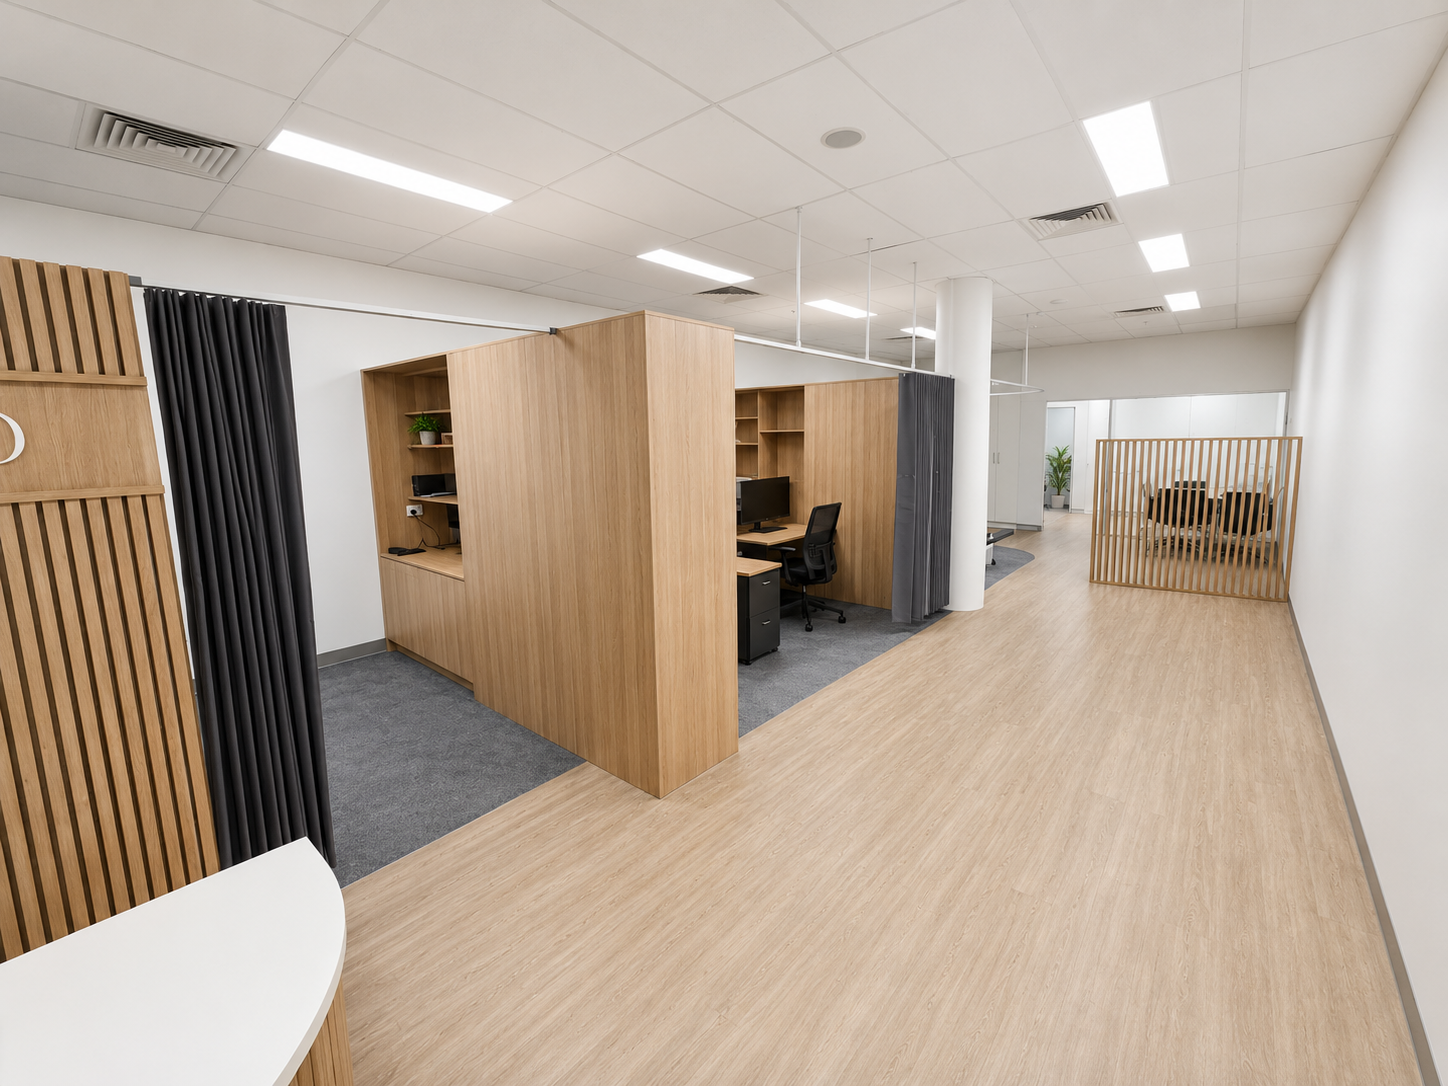
At Spoke Building & Interiors, our capability extends beyond construction. We also offer project management, refurbishment, interior design, reconfiguration, 3D design and construct services alongside building certification for every project we deliver across the Central Coast & Newcastle. Explore the services below or call us on 1300 853 847 to discuss your project.
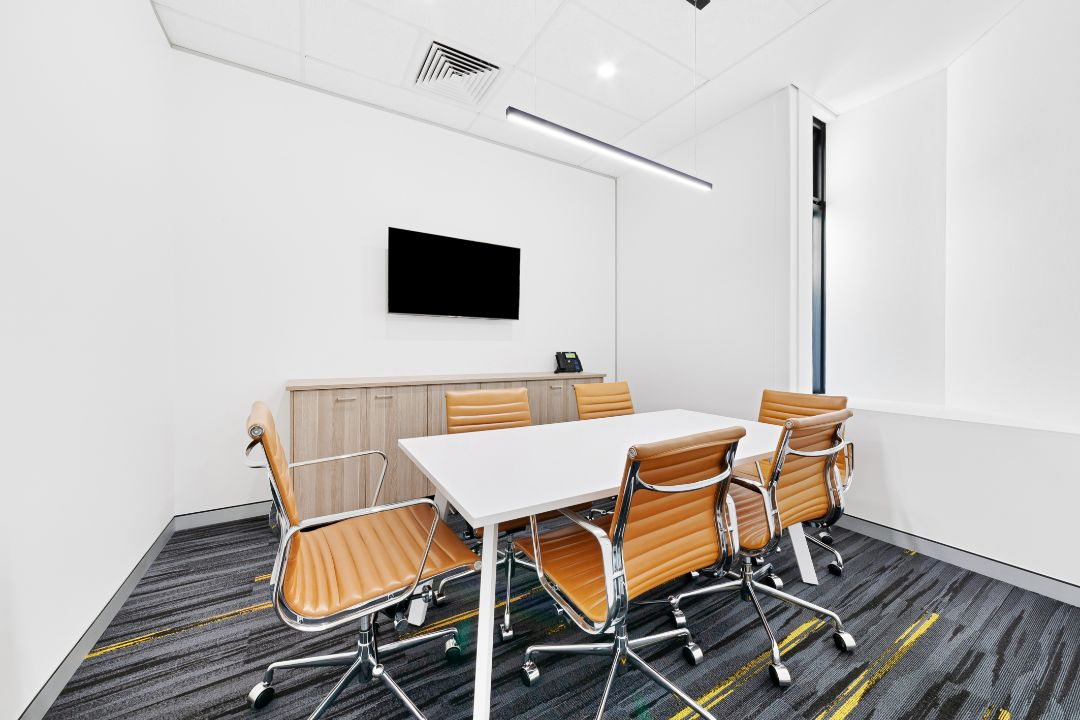
Interior Design on the Central Coast
Project Management, End to End
Every Spoke Building & Interiors project is led by a dedicated project manager who acts as your single point of contact — coordinating design, construction, joinery, furniture and finishes end-to-end. We work to fixed programmes and transparent budgets so you always know what is happening on your site.
From the first site inspection through to final handover, our project managers keep trades, suppliers and stakeholders aligned so nothing falls through the cracks. You receive regular progress updates, clear documentation of variations and a straightforward decision path whenever choices need to be made — giving you complete visibility and control from day one to keys-in-hand.
Refurbishment Without Disruption
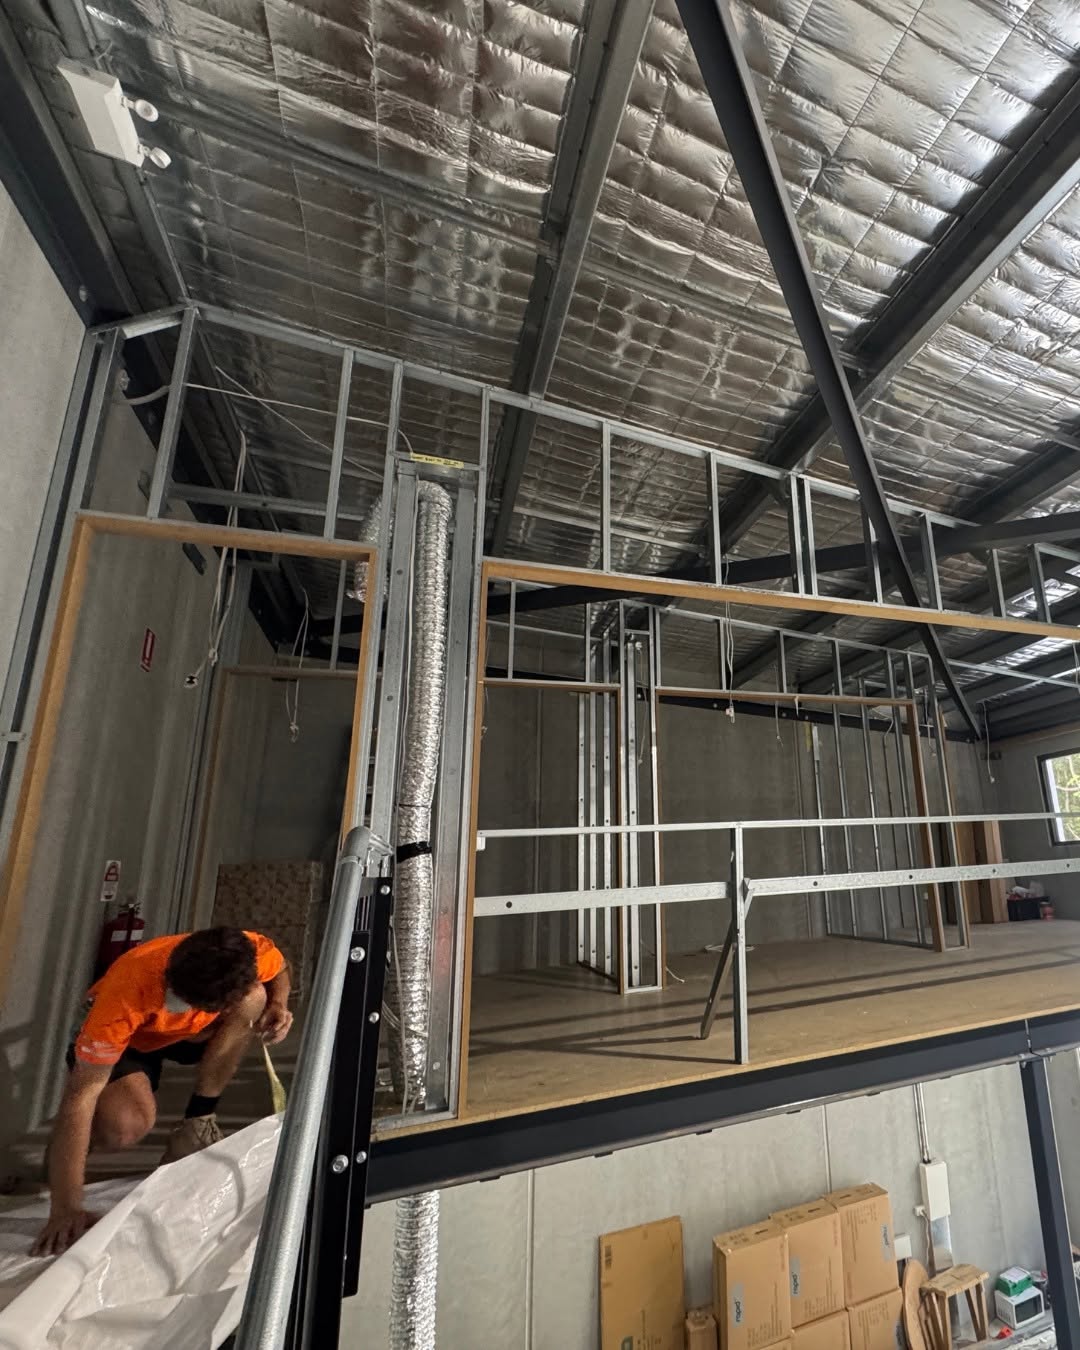
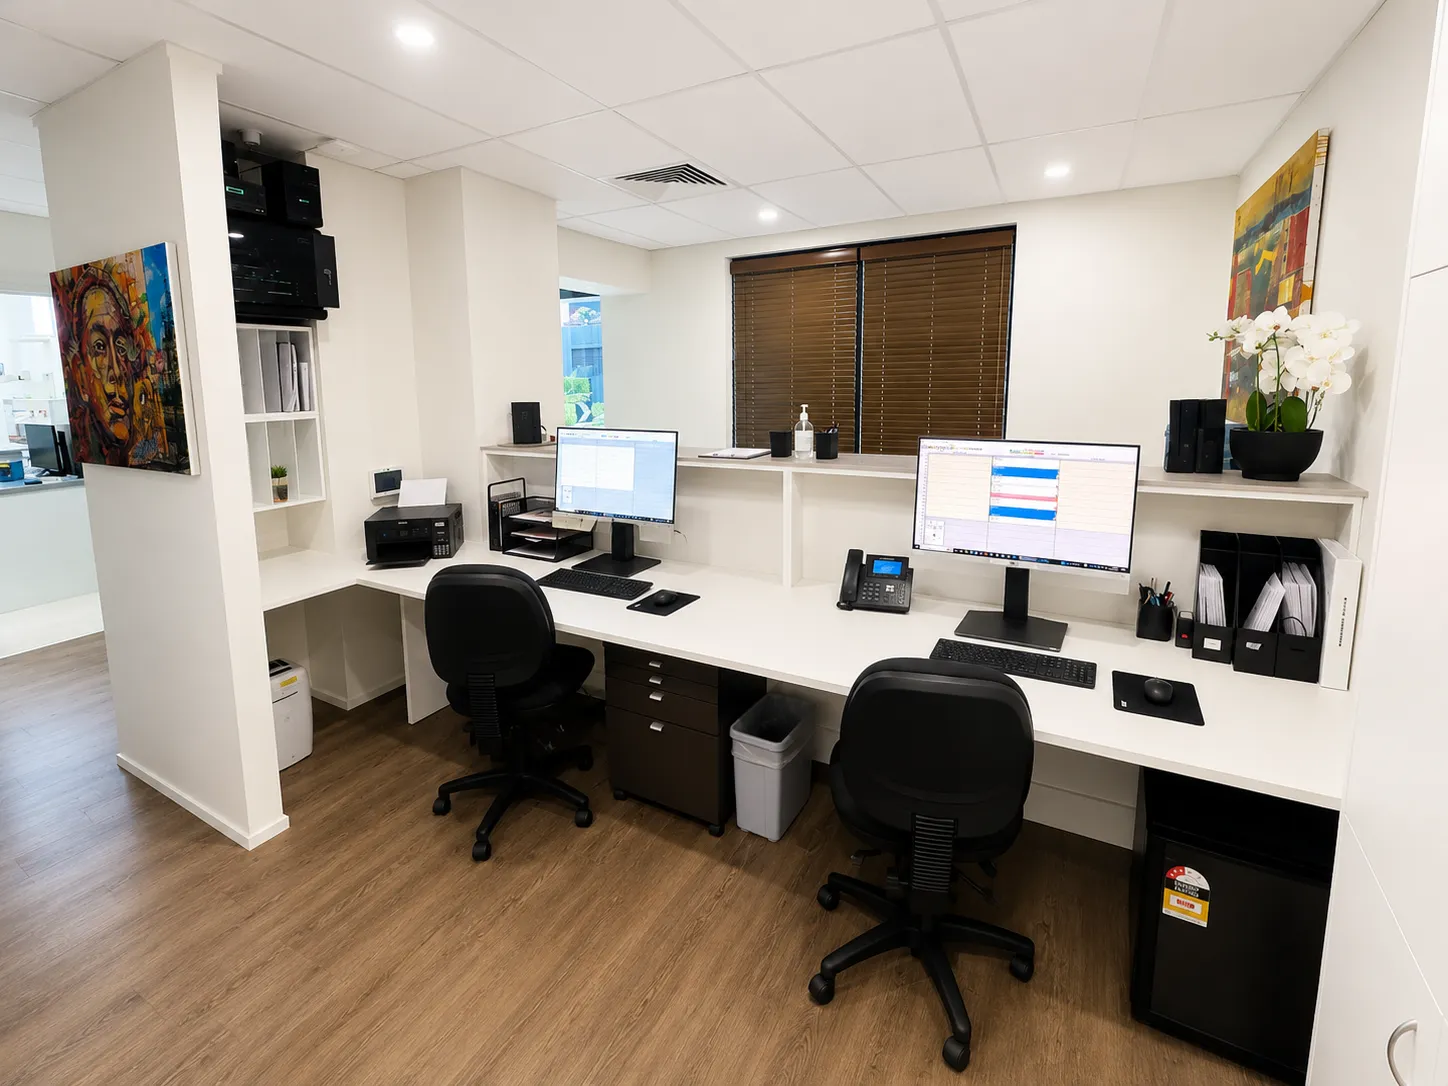
From tenancy refreshes to full commercial refurbishments, we breathe new life into existing spaces. Our staged programmes are designed to minimise disruption to your business, staff and customers while your space is being transformed.
Whether it is updating finishes and joinery in a live office, refreshing a hospitality venue between trading periods, or reworking a retail tenancy to reflect a new brand direction, we plan works around your operating hours and access requirements. Our team handles protection, dust control, out-of-hours works and progressive handovers so your space keeps functioning while it evolves.
Interior Design That Works
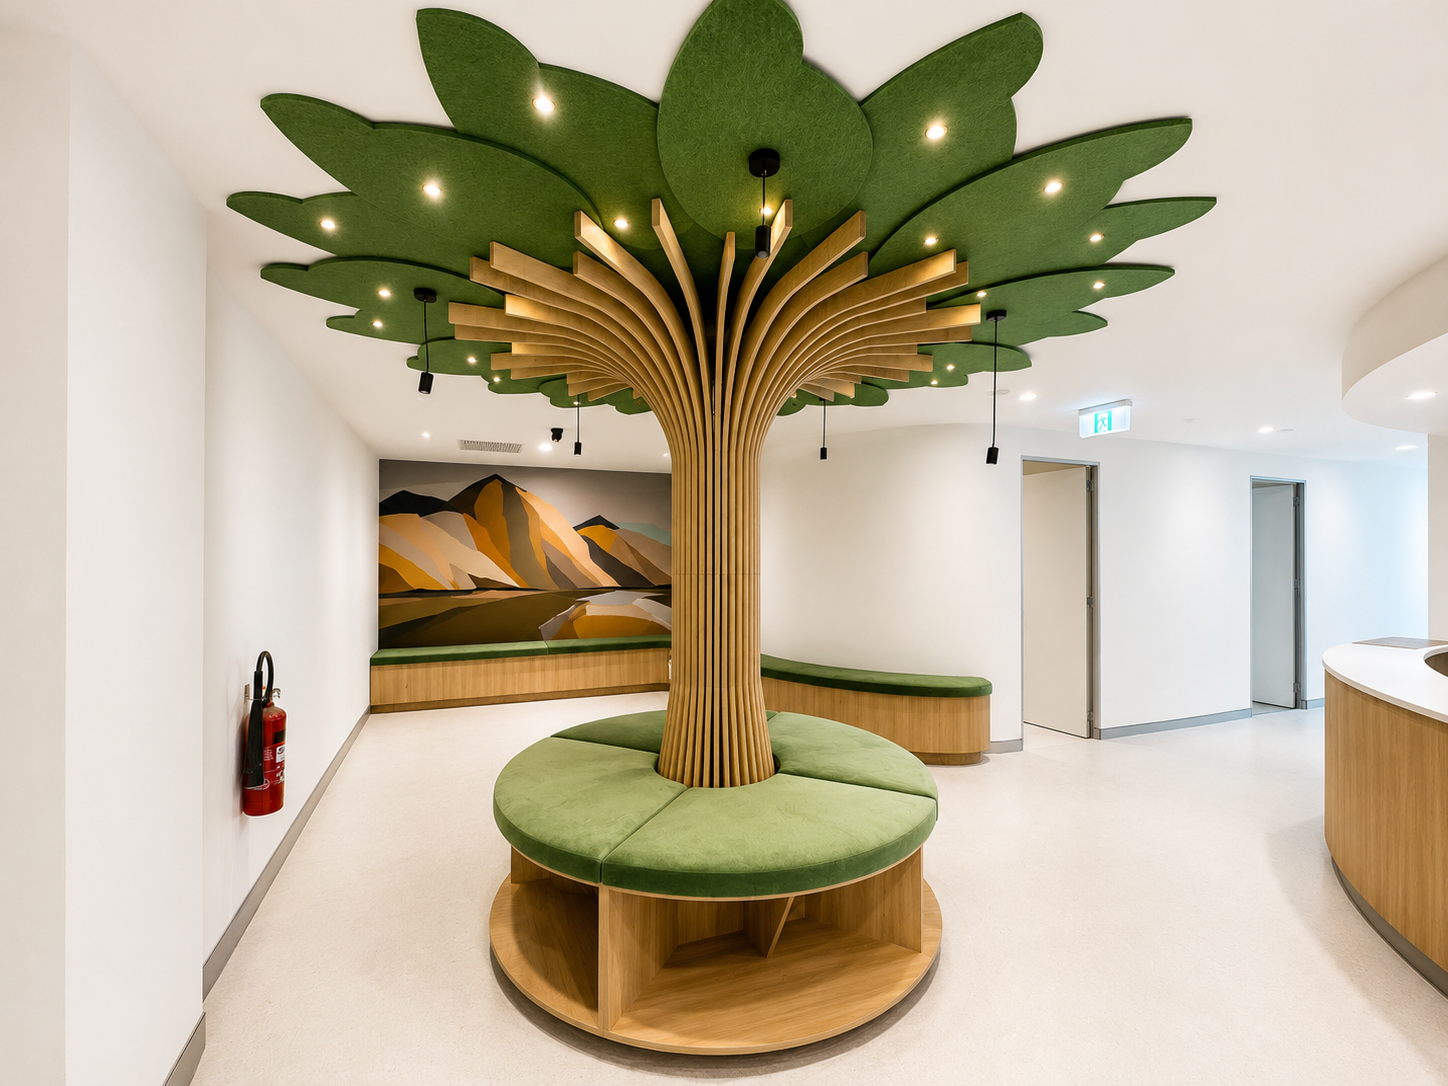
Our in-house interior design team helps you shape the look, feel and functionality of your space. From colour palettes and material selection to furniture and finishes, we design commercial interiors that reflect your brand and support your team.
We start by understanding how your space needs to work — the flow of staff and customers, the moments that matter, and the brand story you want to tell. From there we develop concepts, sample boards, joinery details and furniture specifications, refining every element with you before construction begins so the finished space feels considered, cohesive and unmistakably yours.
Reconfiguring & Optimising Your Space
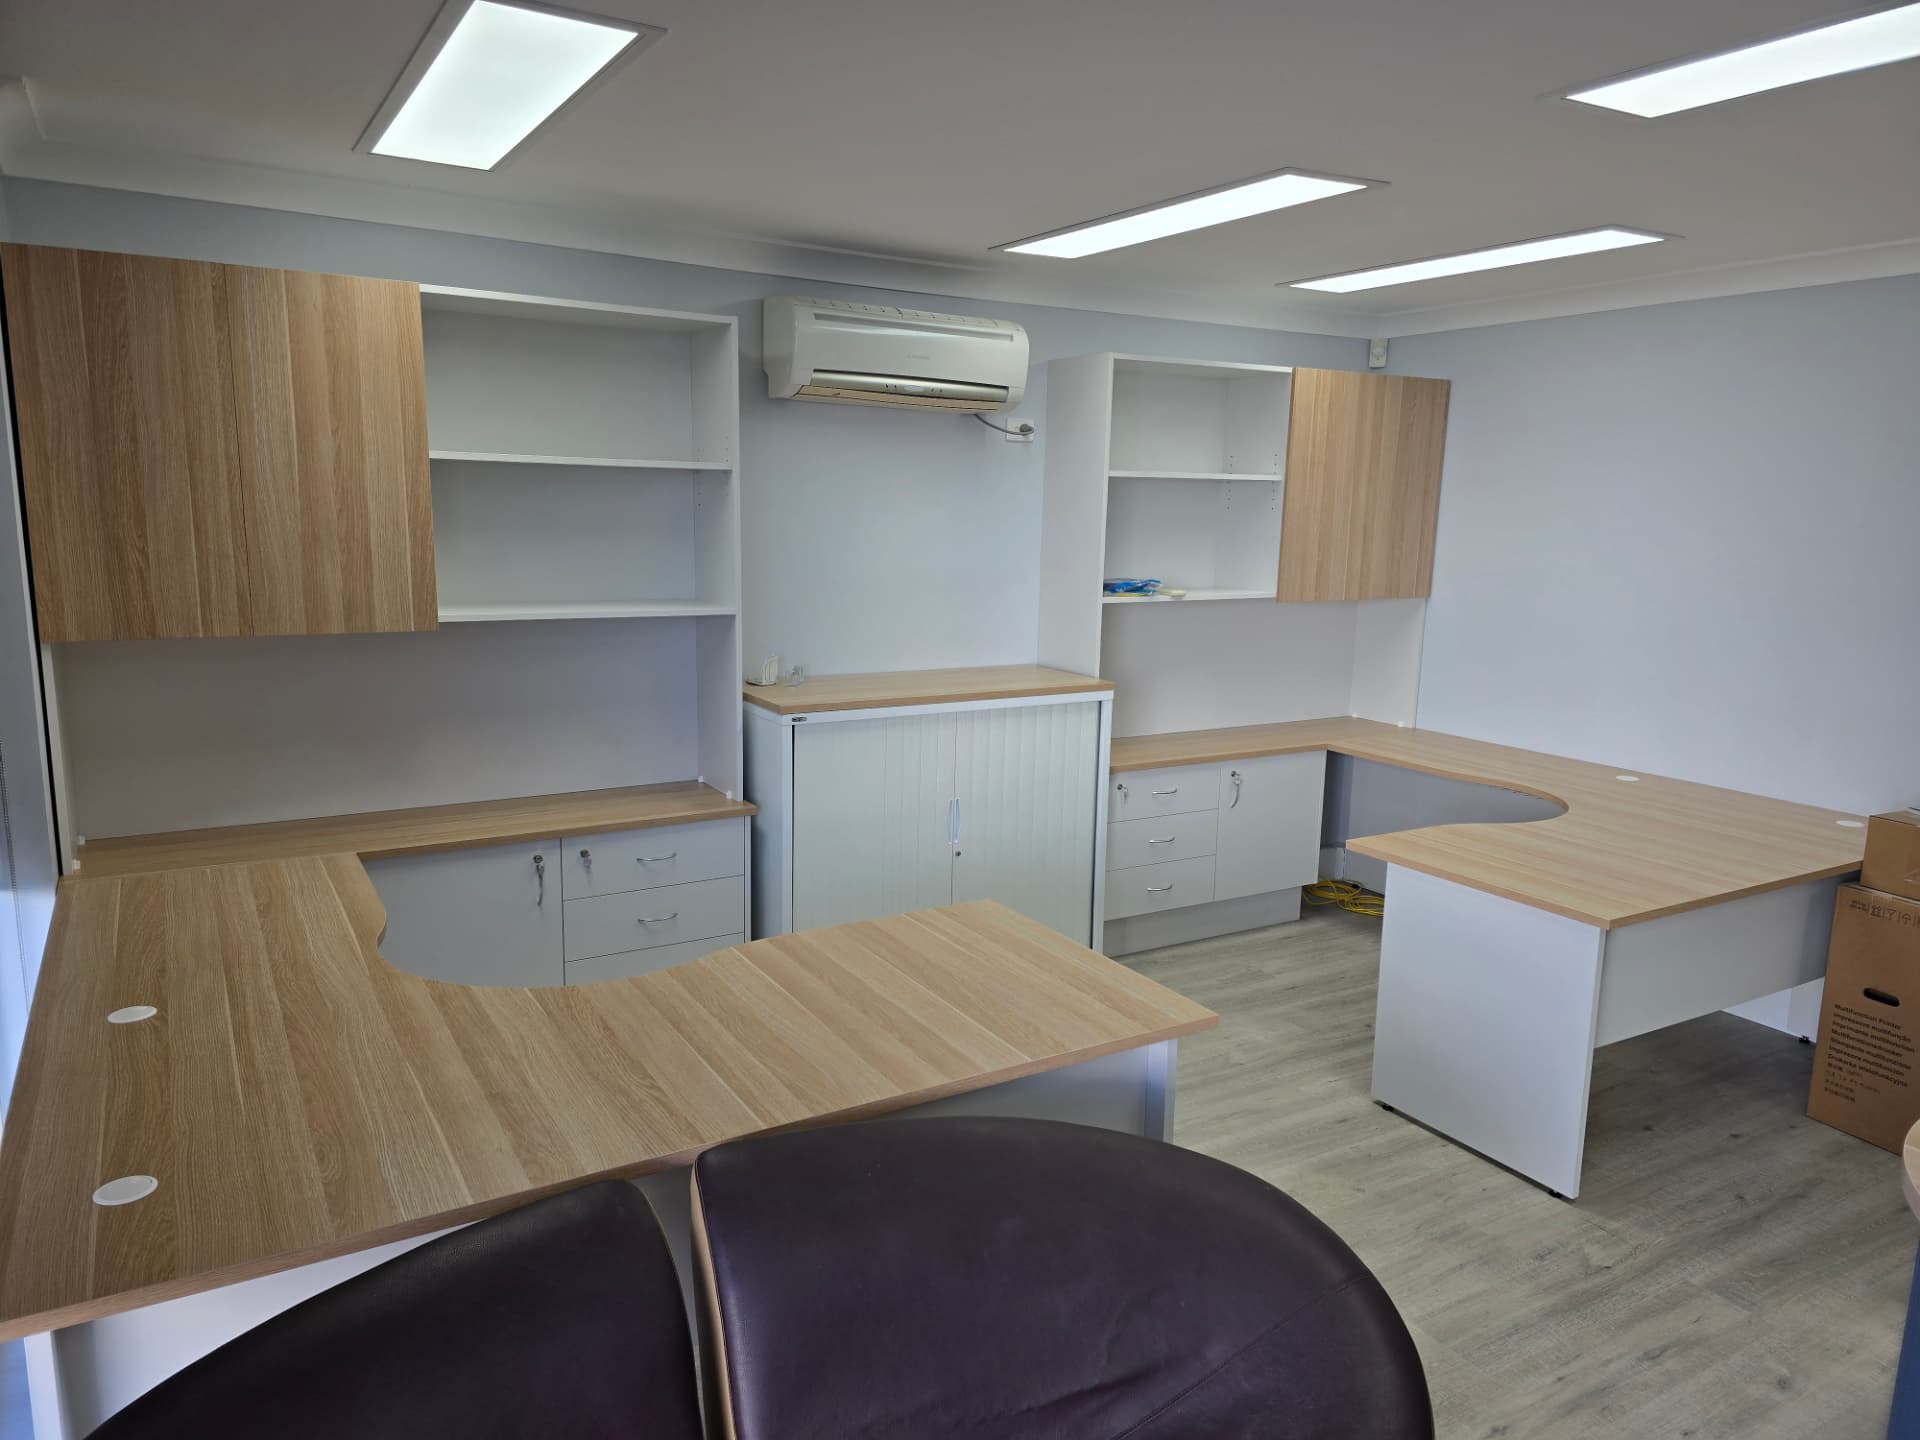
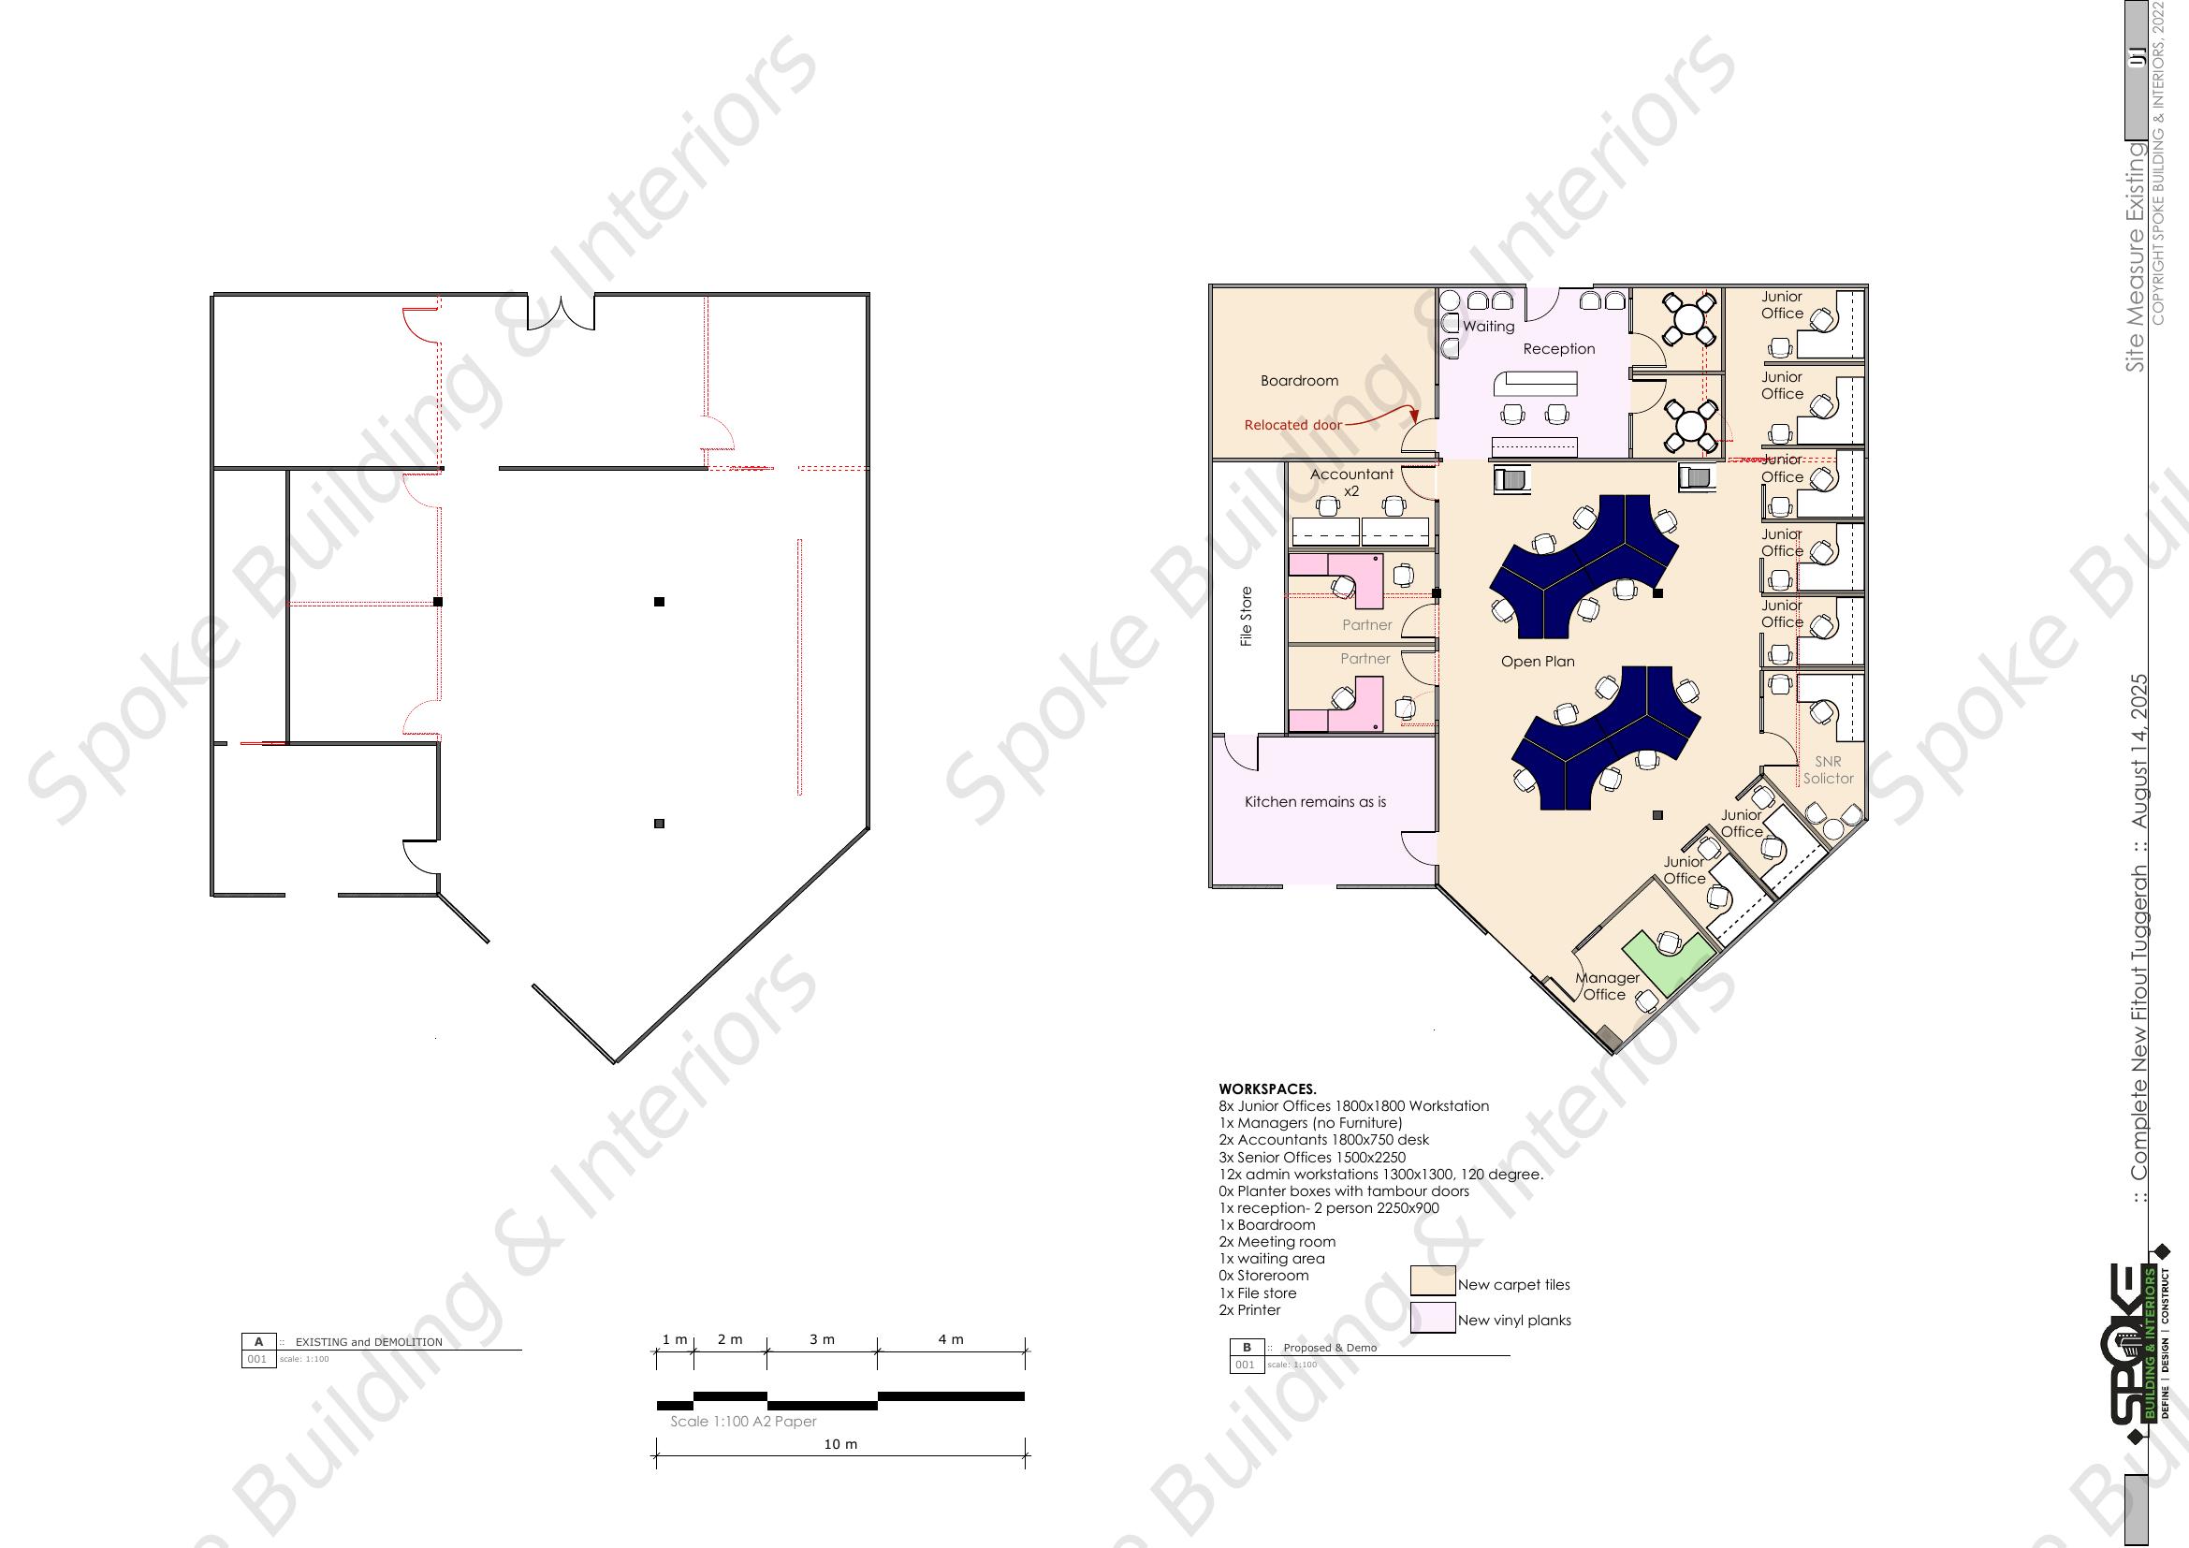
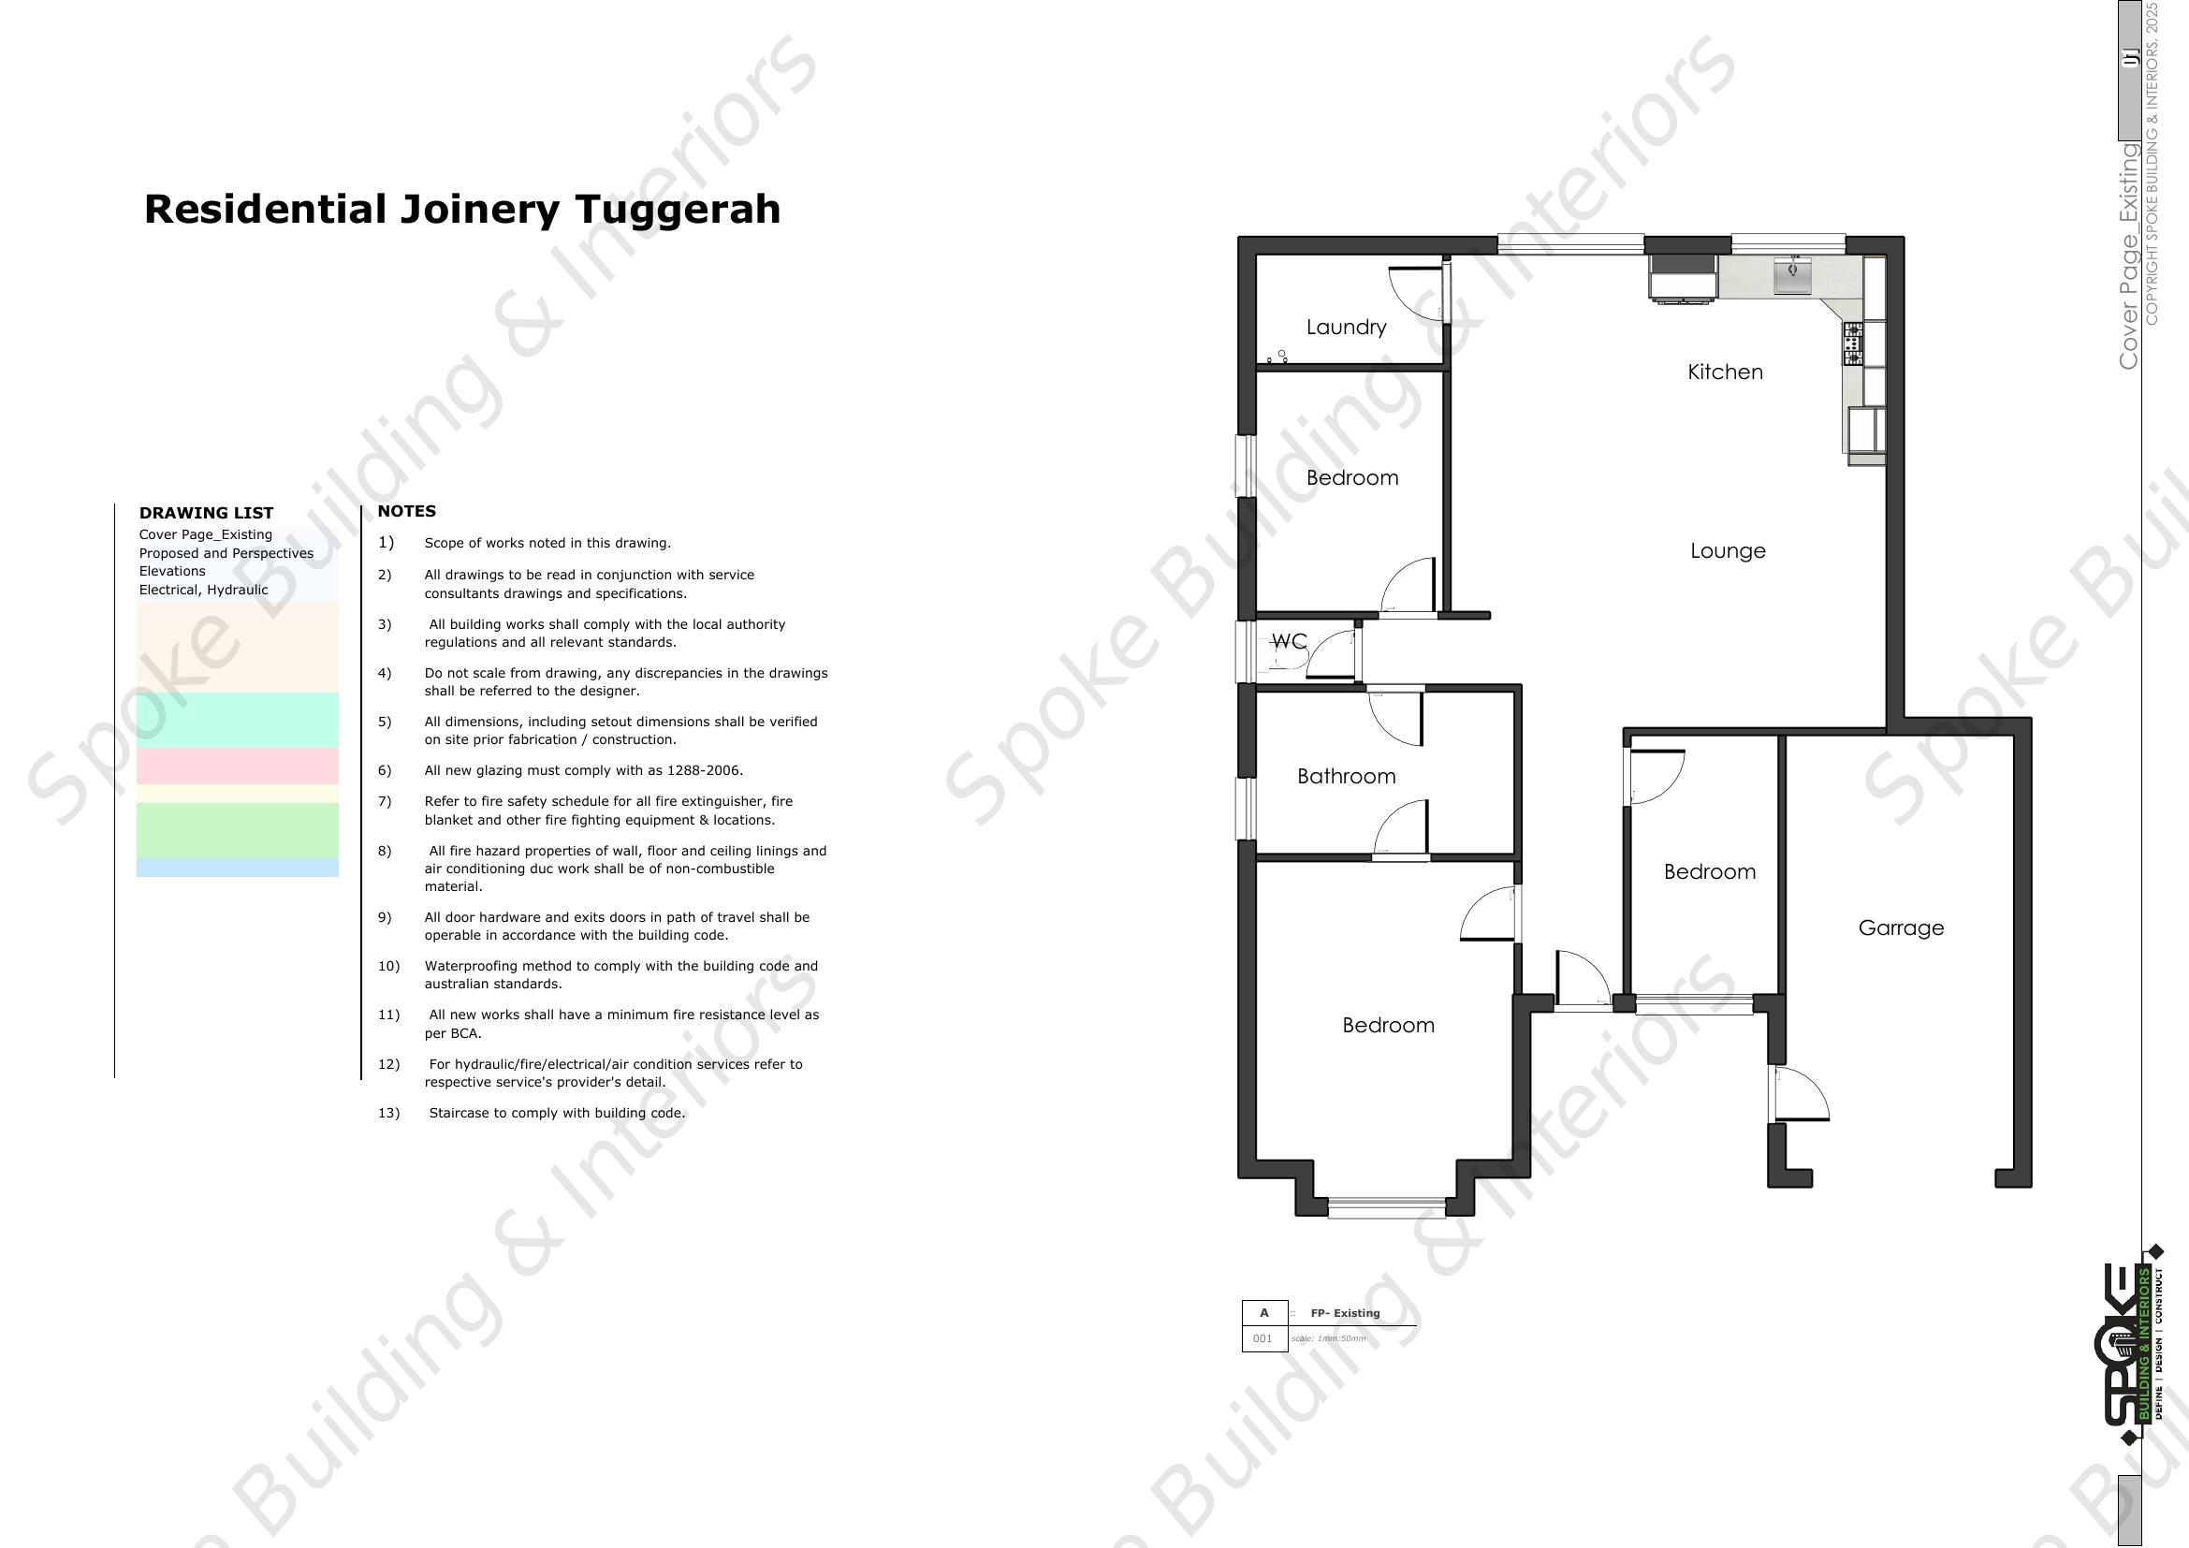
Not every project needs a full rebuild. We help clients reconfigure and optimise their existing spaces to unlock more capacity, better workflow and improved staff experience — often at a fraction of the cost of a new fit out.
This might mean reworking a floor plate to add collaboration zones, introducing acoustic partitions and quiet rooms, upgrading workstations and storage, or reorganising back-of-house to free up customer-facing space. We assess what is already working, identify what is holding you back, and deliver targeted changes that make your existing footprint work harder.
3D Design & Construct
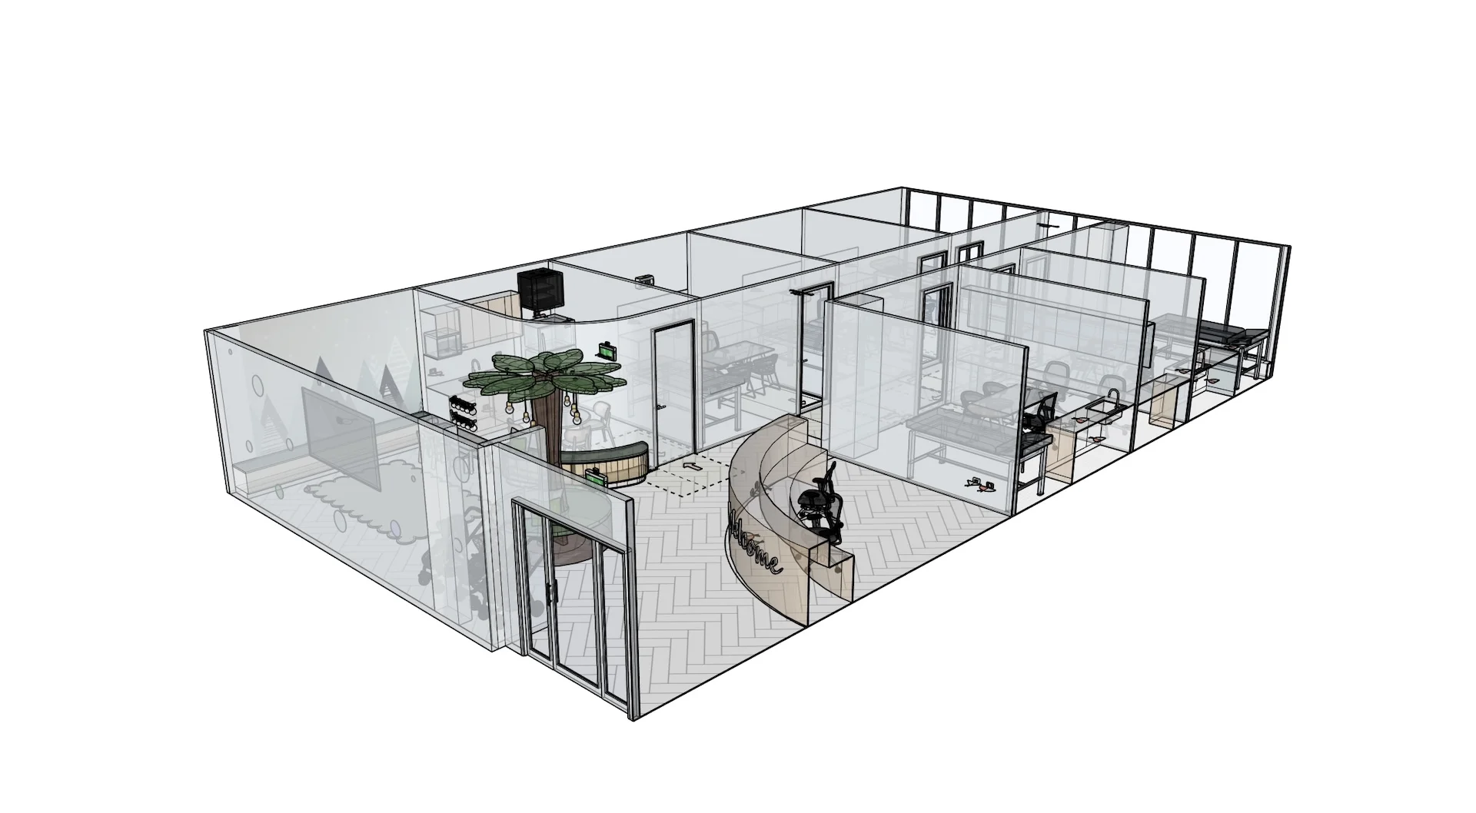
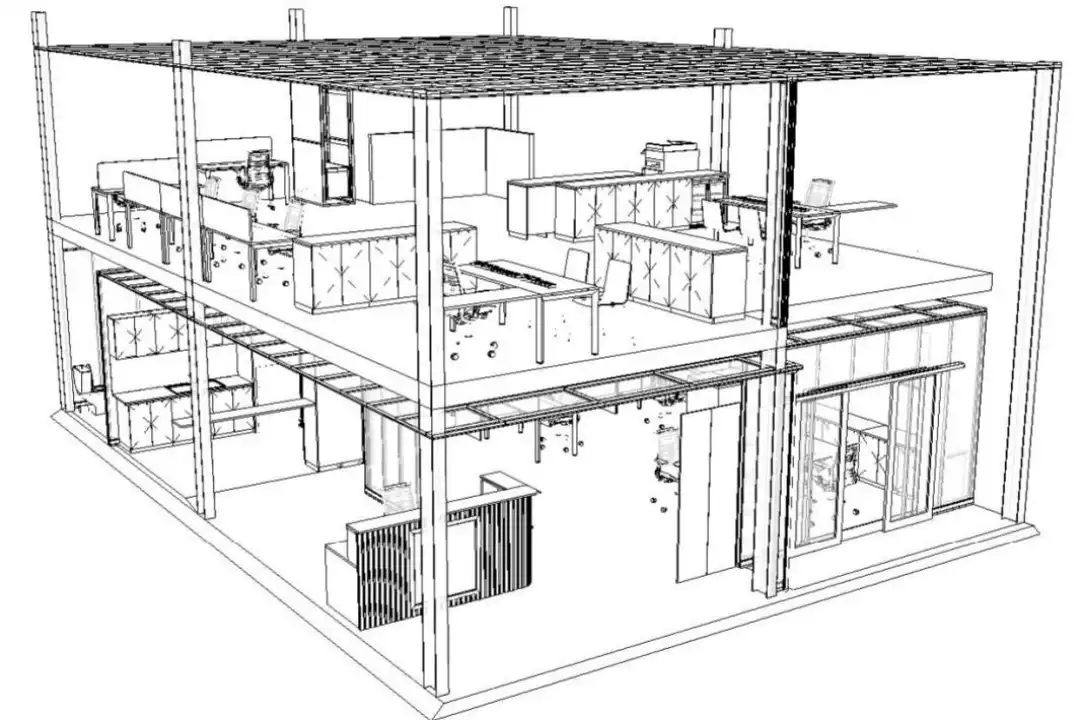
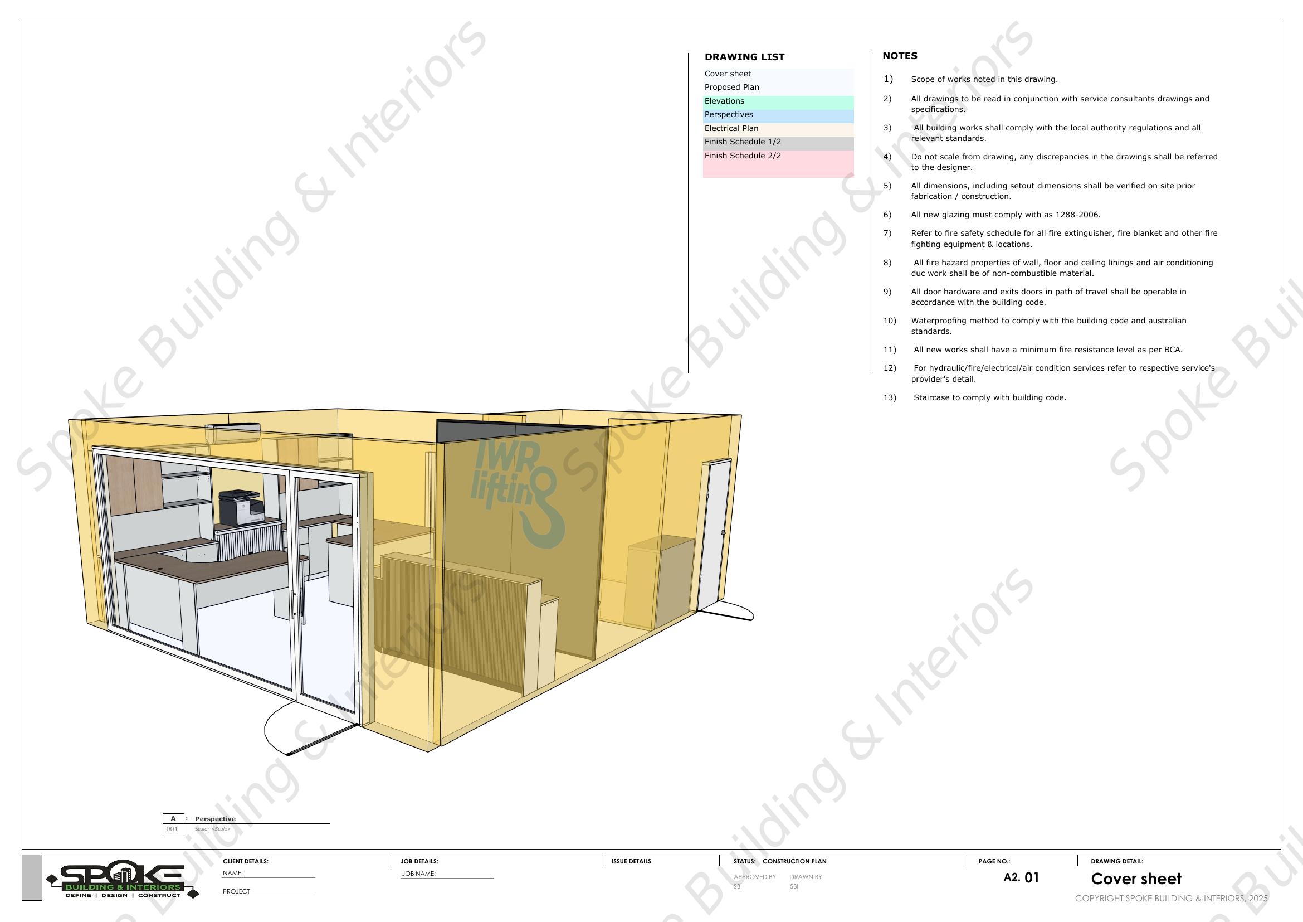
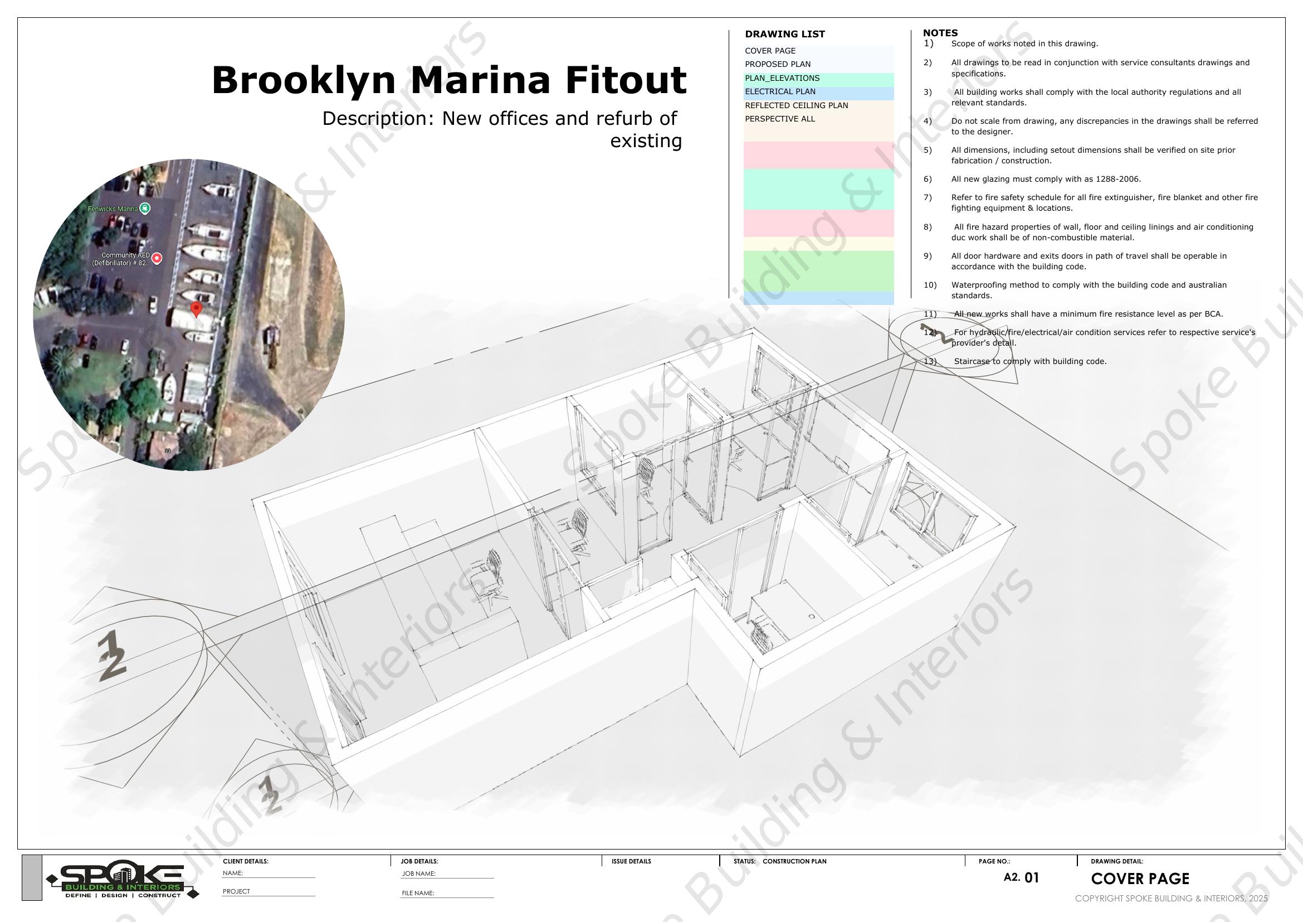
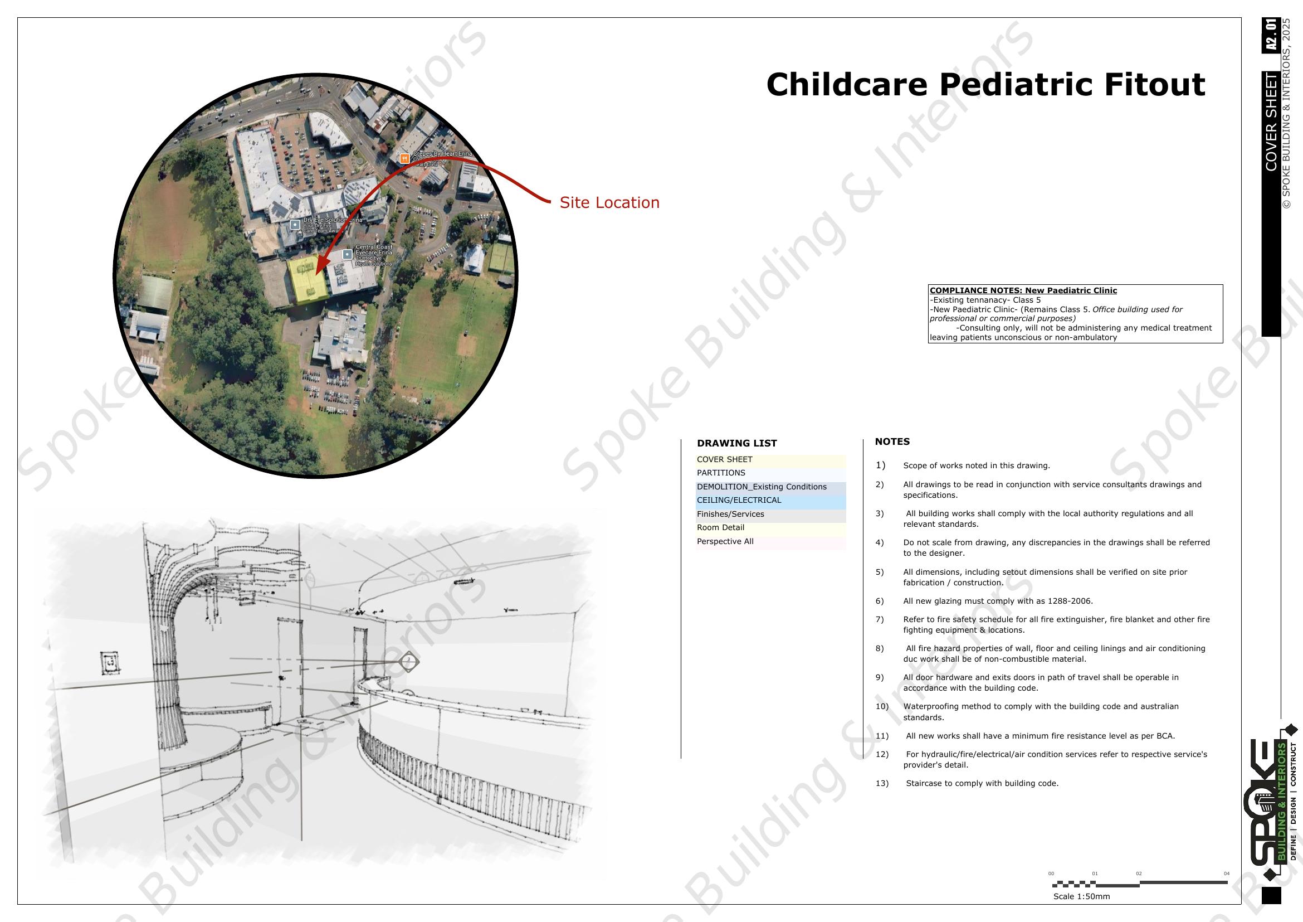
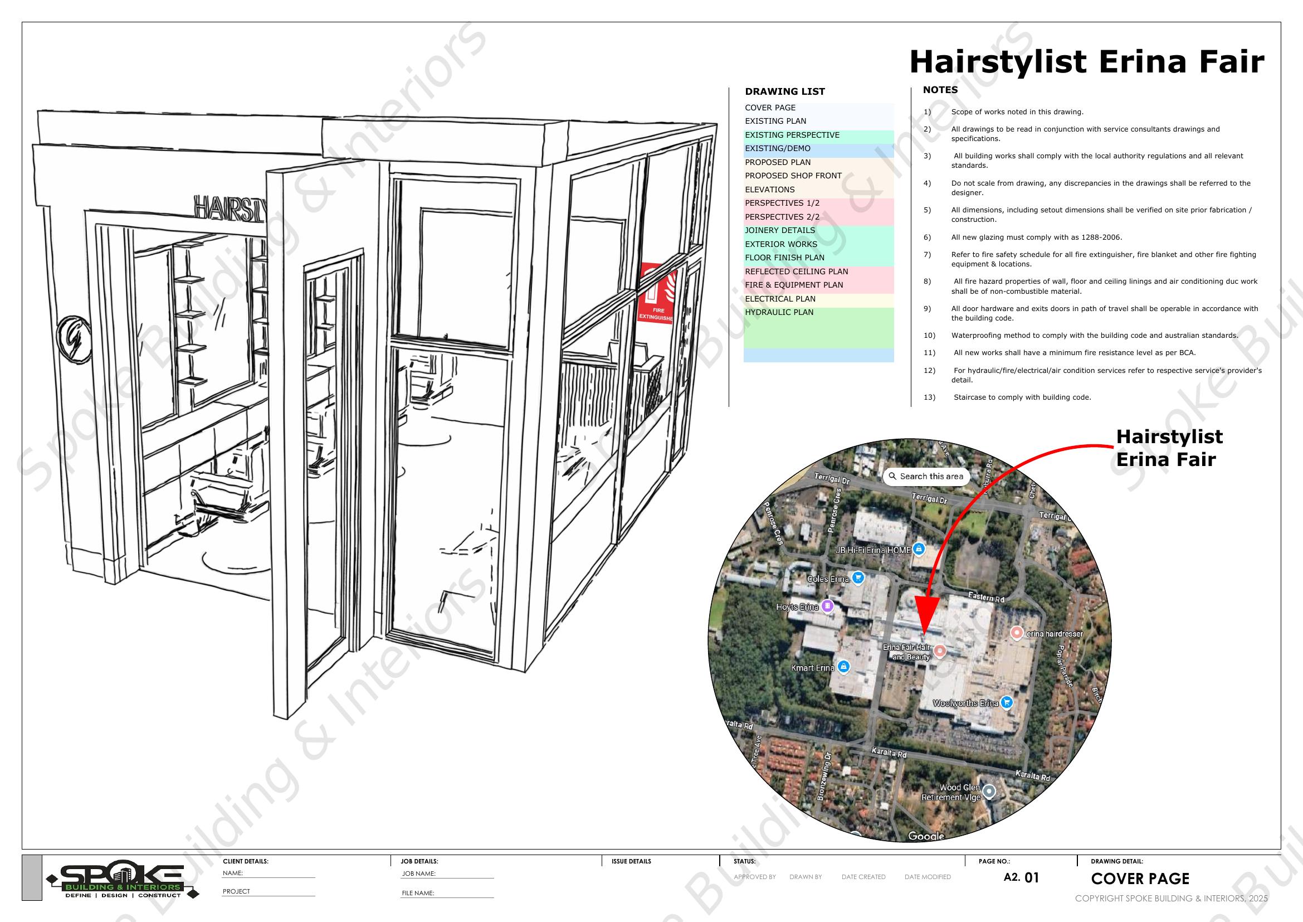
We produce full 3D visualisations of every project, so you can walk through your space before we build it. Design and construct under one contract means fewer surprises, faster decisions and cleaner delivery.
Seeing finishes, joinery, lighting and layouts rendered in three dimensions makes it easier to sign off on the details with confidence, and to bring landlords, franchisors or internal stakeholders along on the journey. Because the same team designs and builds, changes made in the model flow straight into documentation and construction — no lost information, no finger-pointing between consultants.
Building Certification, Fully Managed
We coordinate independent building certifiers on every commercial project, managing the compliance and inspection process so your build stays on programme and fully meets NSW building codes and Australian Standards.
From construction certificates and mandatory inspections through to occupation certificates at handover, we handle the paperwork, book the inspections and resolve any conditions raised along the way. You get a compliant, certified space ready to open, without having to navigate the regulatory process yourself.