background

MedicalFitOutsontheCentralCoast

Commercial fit out and joinery

MedicalFitoutsDesignedWithCare

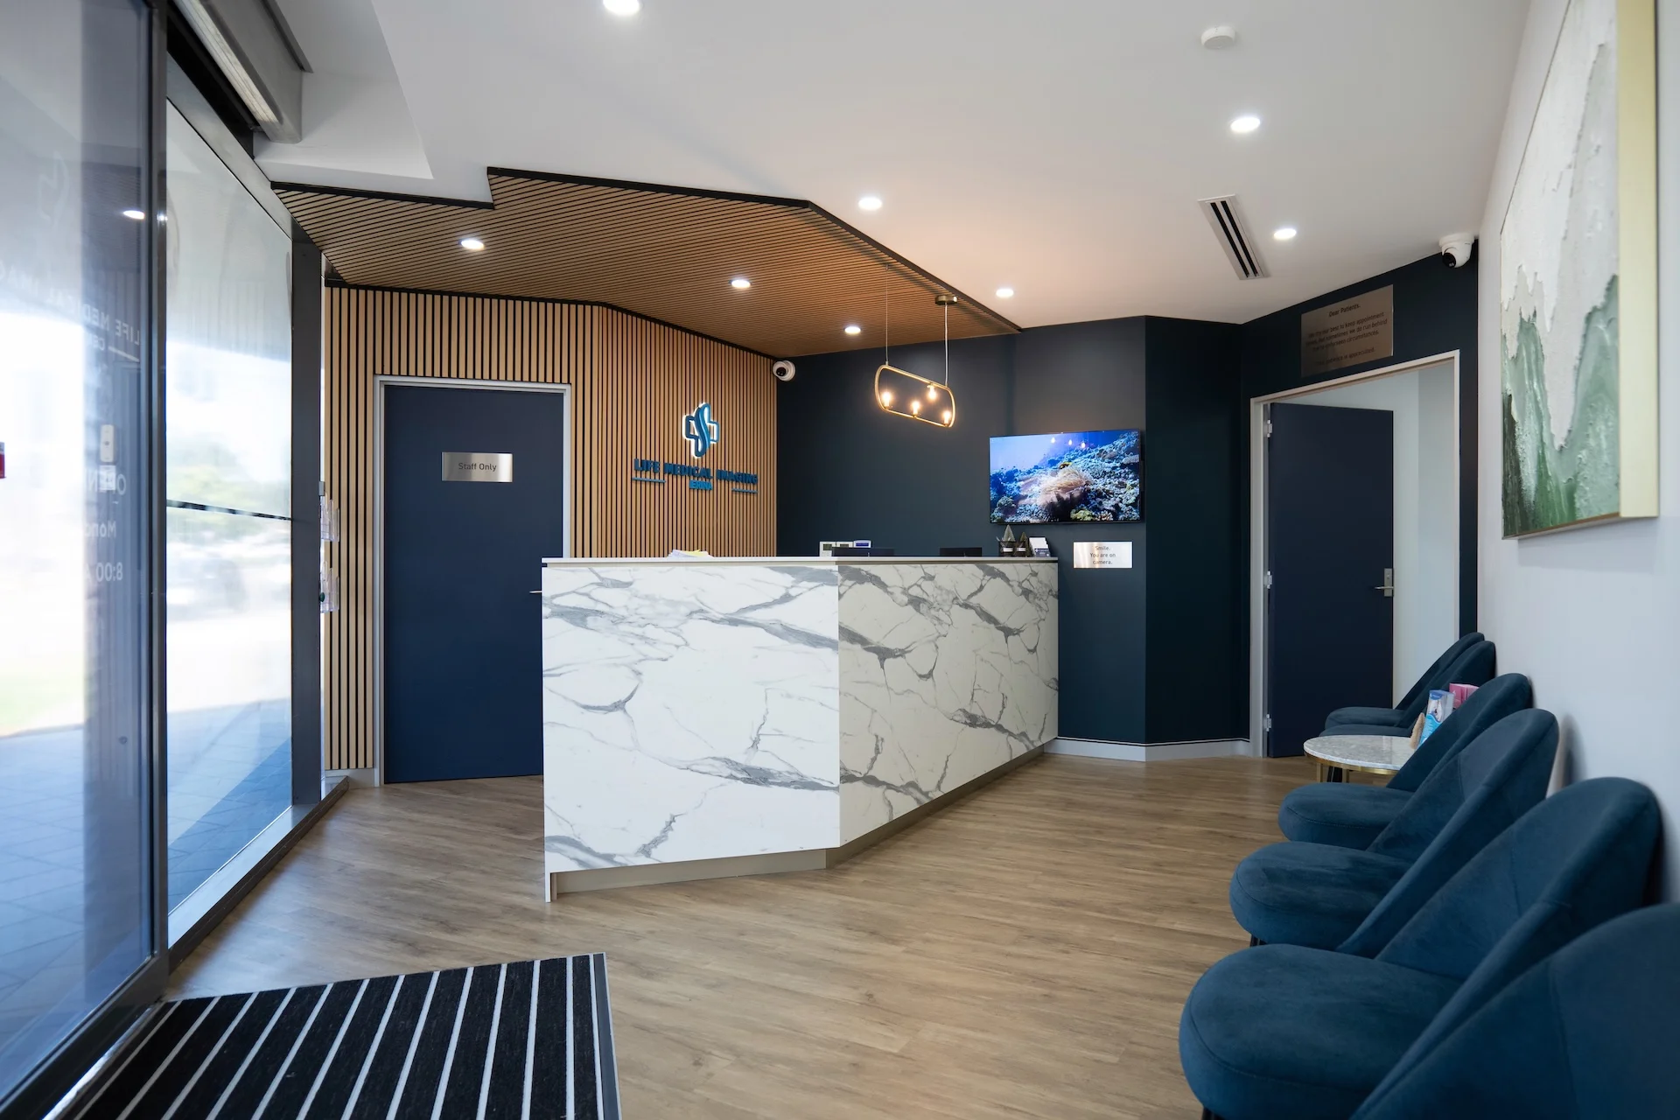
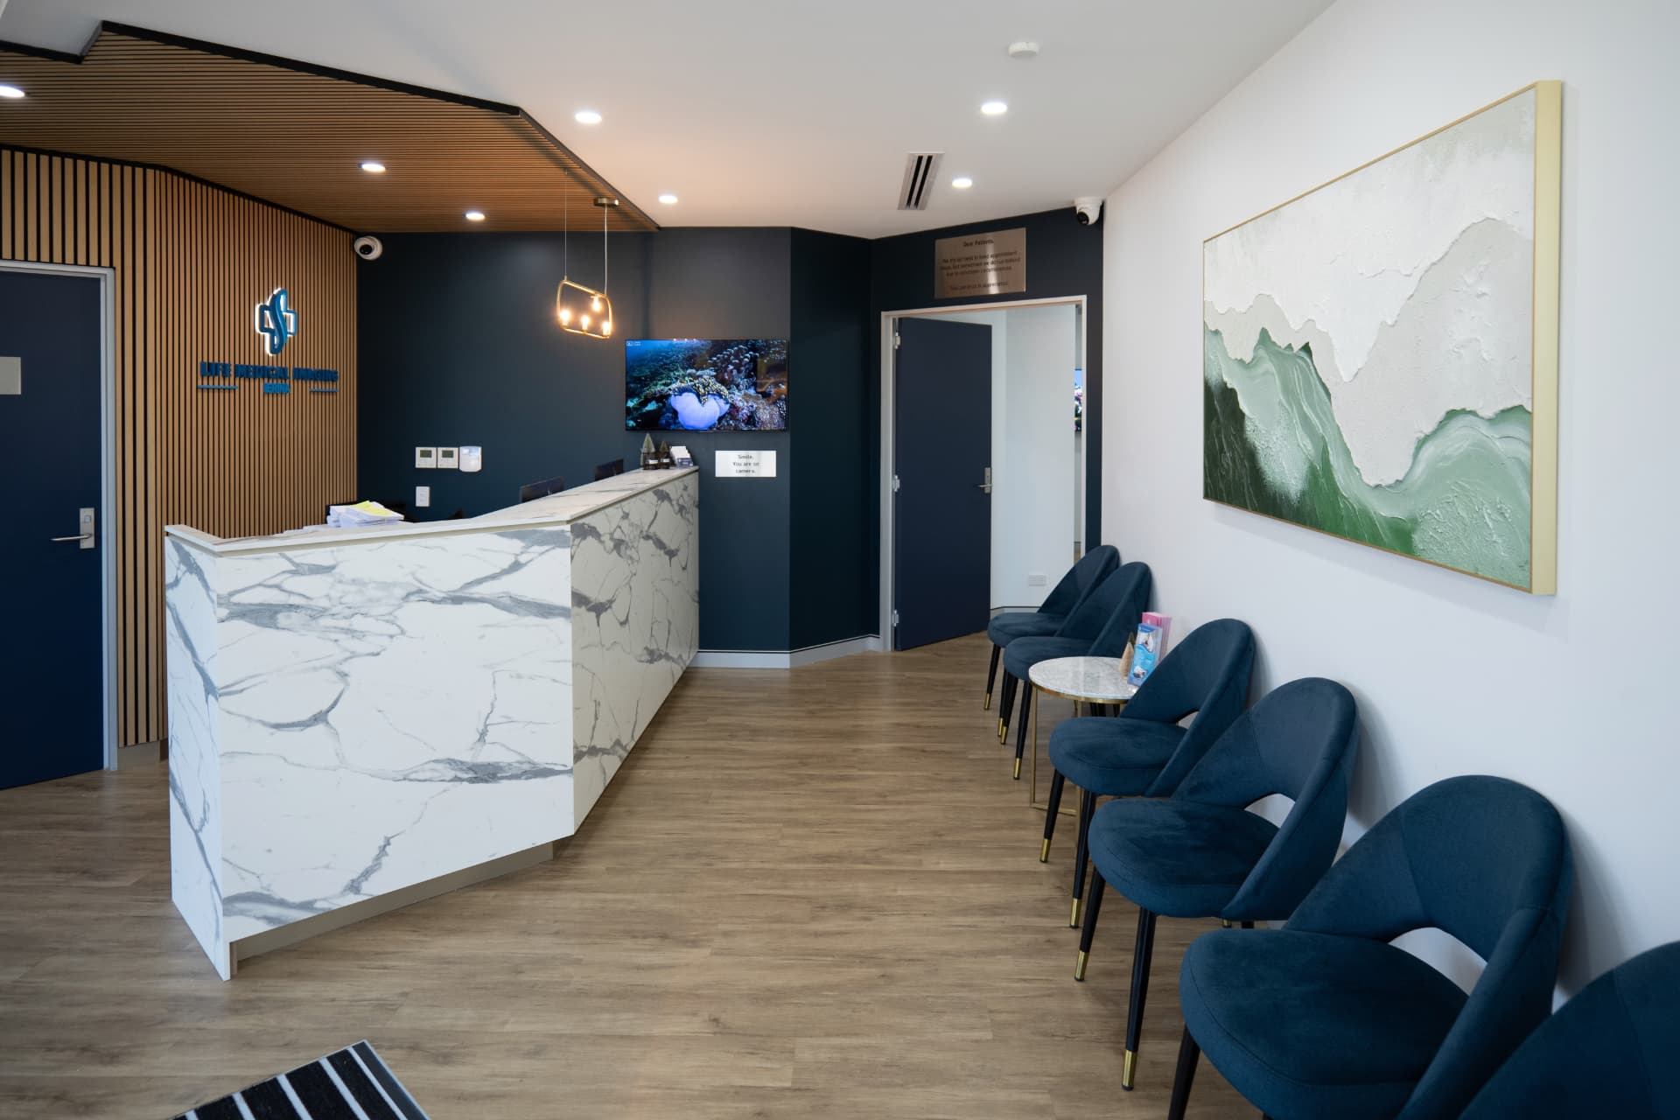
Patients form an opinion of a practice within seconds of walking in — often before they've spoken to anyone at reception. At Spoke Building & Interiors, every medical fit out we build across the Central Coast is designed to make that first impression a calm one. That applies whether you're opening a fresh GP clinic, expanding specialist rooms or refurbishing an allied health suite.

Medical environments have their own set of rules. Infection control, accessibility, patient privacy and workflow efficiency shape everything from the surface materials on the benchtops to the way consult rooms sit relative to reception. None of that is guesswork. It's built in from the drawings up.

One builder-led team runs the whole show: construction, joinery, partitioning and finishing all in-house. Programmes stay tight, communication stays clear and the quality reads consistently from the entry doors to the back-of-house.

Practice owners, allied health professionals and equipment suppliers across Gosford, Wyong, Erina and the wider Central Coast come to us for clinics that look the part and function properly under pressure. Chat to our medical fit outs team on 1300 853 847 whenever you're ready to start scoping.
Enquire Now
Medical Fit Outs on the Central Coast enquiry

Enquire Now

* Required fields

Protected by reCAPTCHA. Privacy · Terms

ClinicalSpacesBuiltForPatientFlow

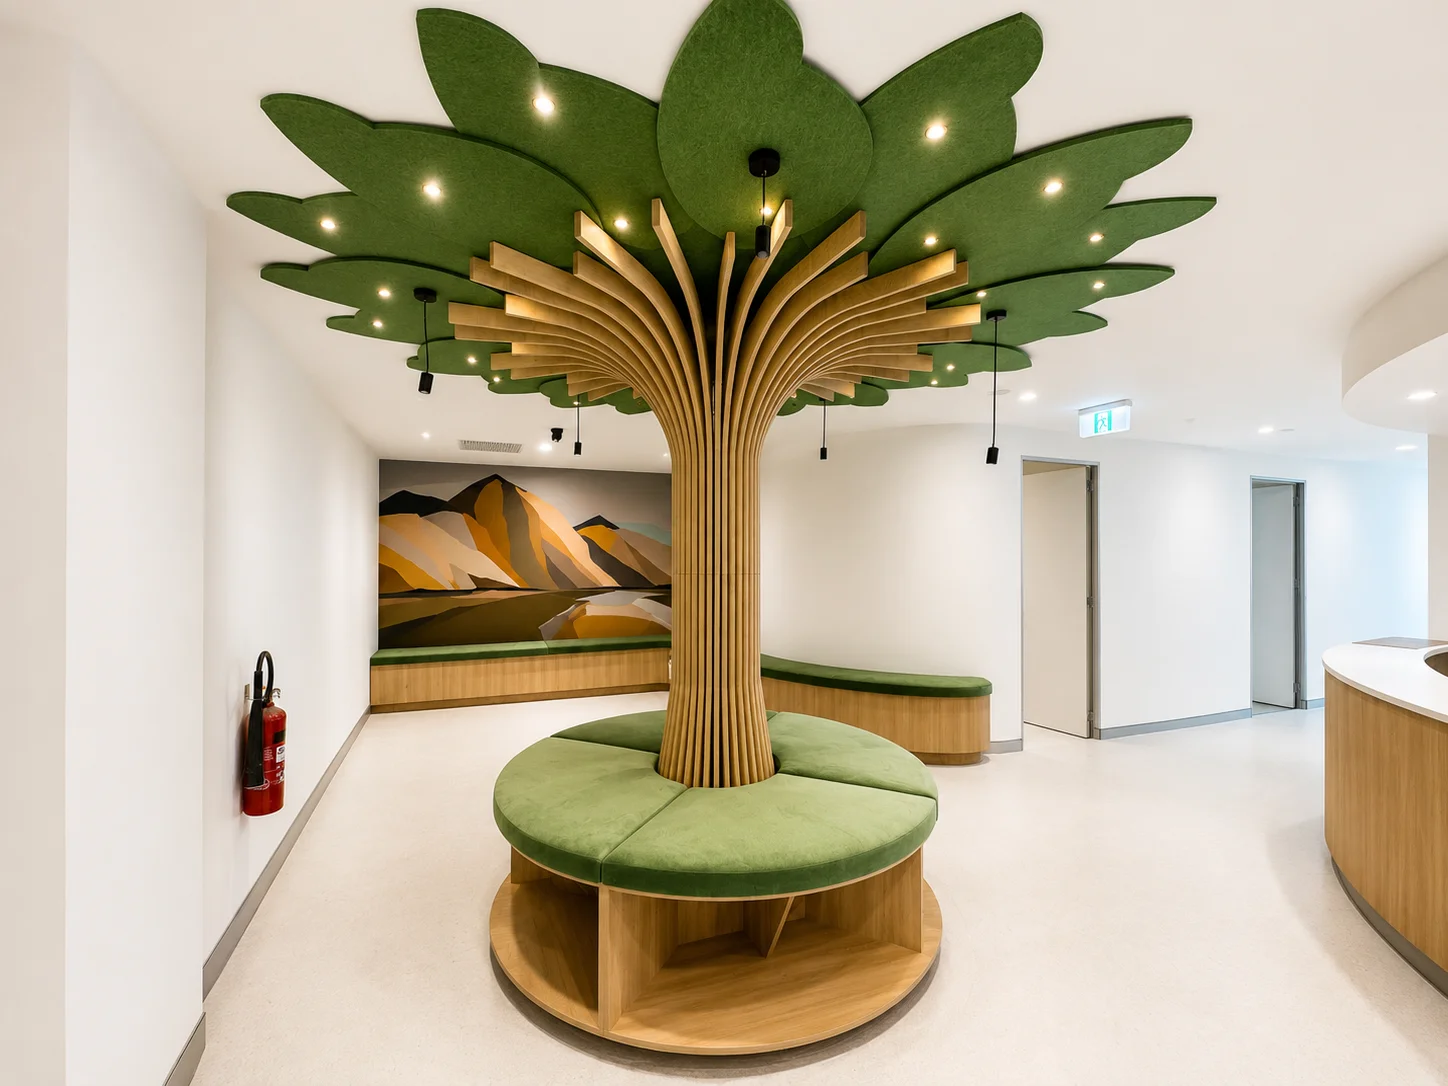
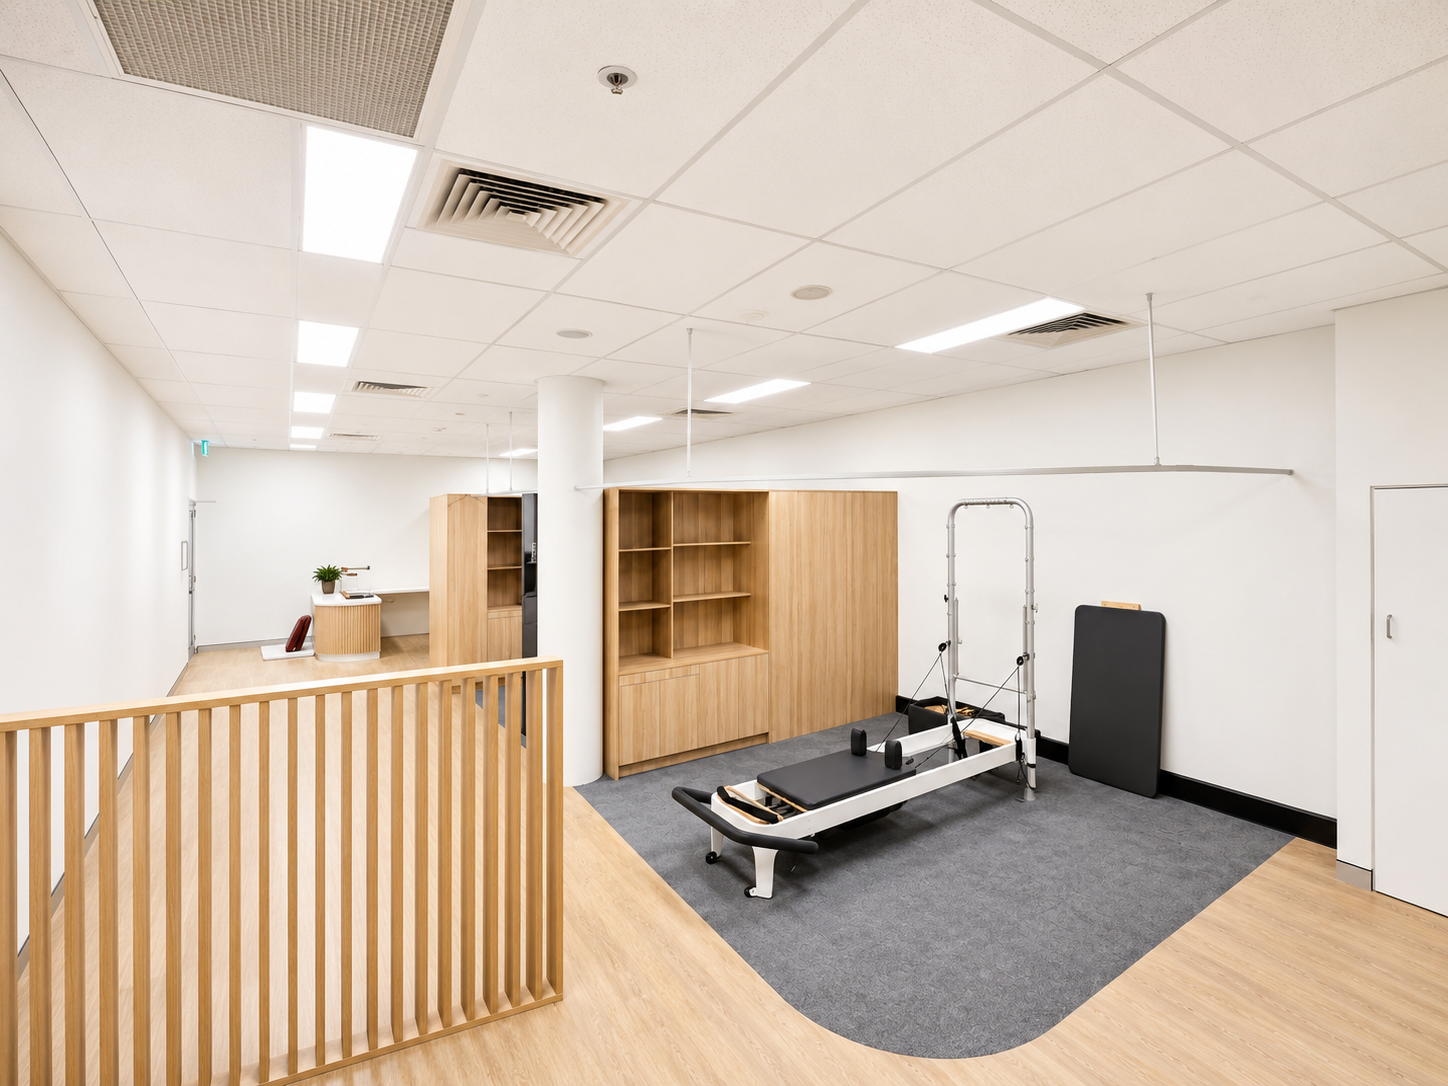
Ticking compliance boxes is the bare minimum. A good medical space also settles patients as soon as they arrive, keeps practitioners moving through a full day of appointments and stretches to fit the practice as it grows. Nothing about the layout is generic — patient flow is mapped, staff sightlines are considered and services are coordinated around the specific equipment and procedures you rely on. Most medical projects we deliver bring together:

  • Consult Rooms: Sound-rated, private treatment spaces with integrated joinery and hand-wash stations.
  • Reception Zones: Welcoming waiting areas, DDA-compliant counters and clear wayfinding.
  • Clinical Surfaces: Non-porous benchtops, seamless flooring and hygienic joinery for infection control.
  • Accessible Facilities: Compliant bathrooms, doorways and circulation paths that meet AS 1428.
  • Compliance Coordination: Council approvals, accreditation liaison and building certification handled in-house.

Refurbishments are staged around clinic hours wherever we can manage it, so downtime stays minimal. Ready to talk it through? We're on the other end of the phone.

Request a Quote
Commercial fit out and joinery

FrequentlyAskedQuestions

Request a Quote Today

Get Started