background

CustomPartitionsontheCentralCoast

Commercial fit out and joinery

BuiltforForm&Function

Open-plan offices look great — right up until every phone call and side conversation carries across the whole floor. At Spoke Building & Interiors, our custom partitions across the Central Coast bring acoustic control, order and flexibility to commercial spaces without shutting the light out with them.

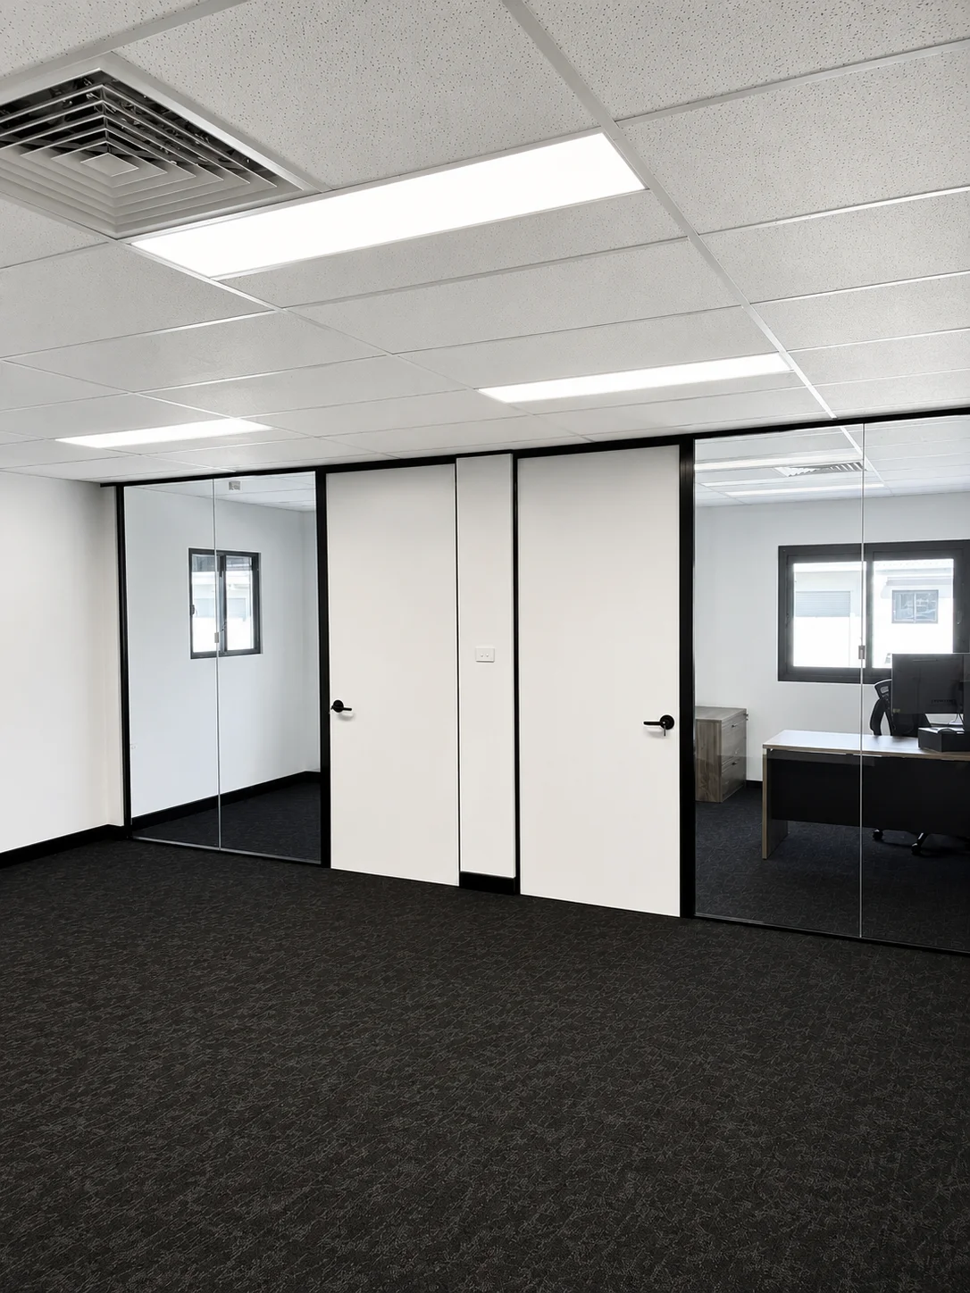
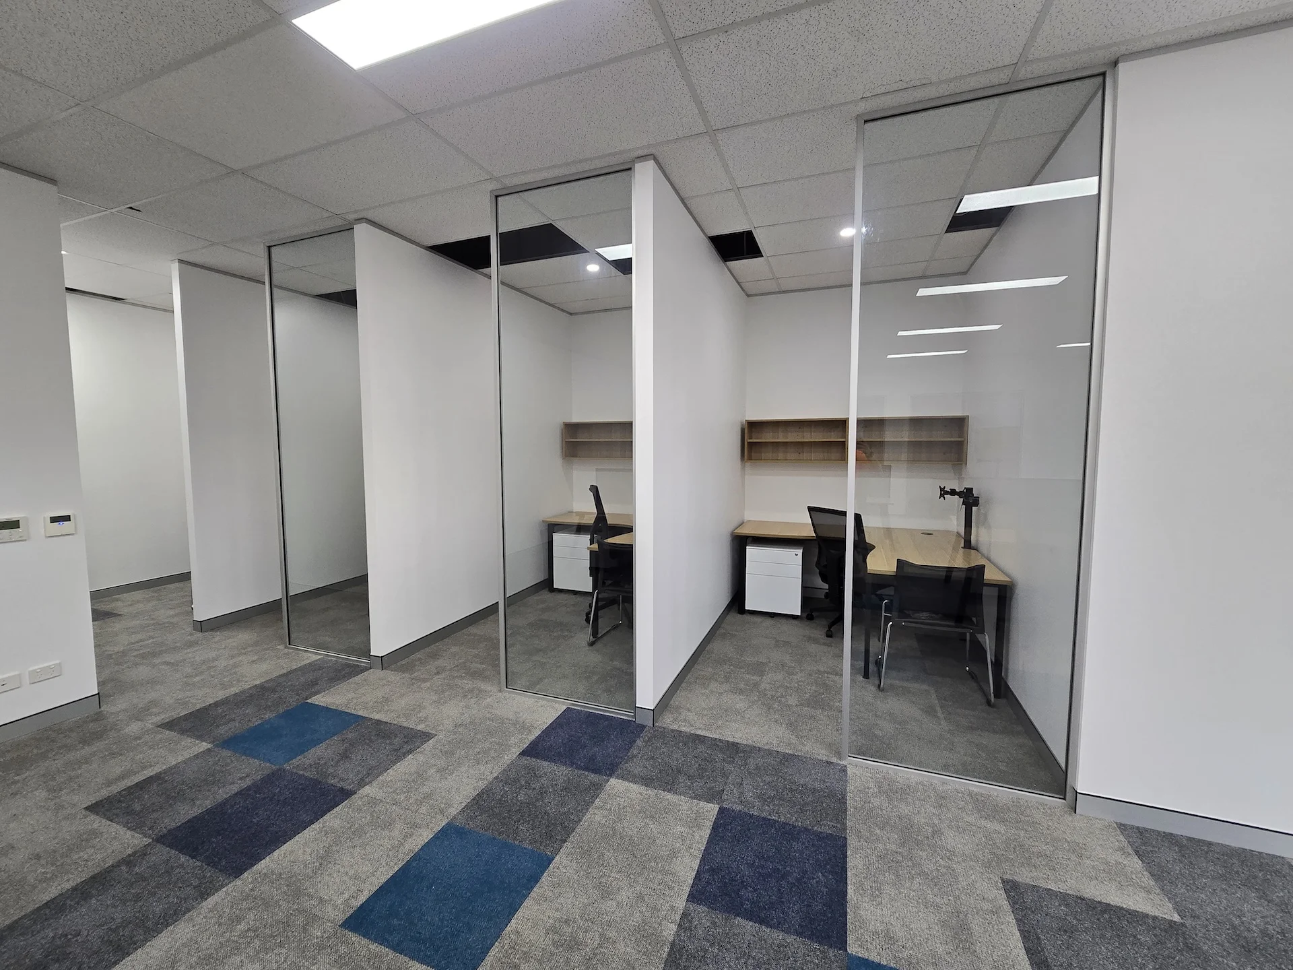
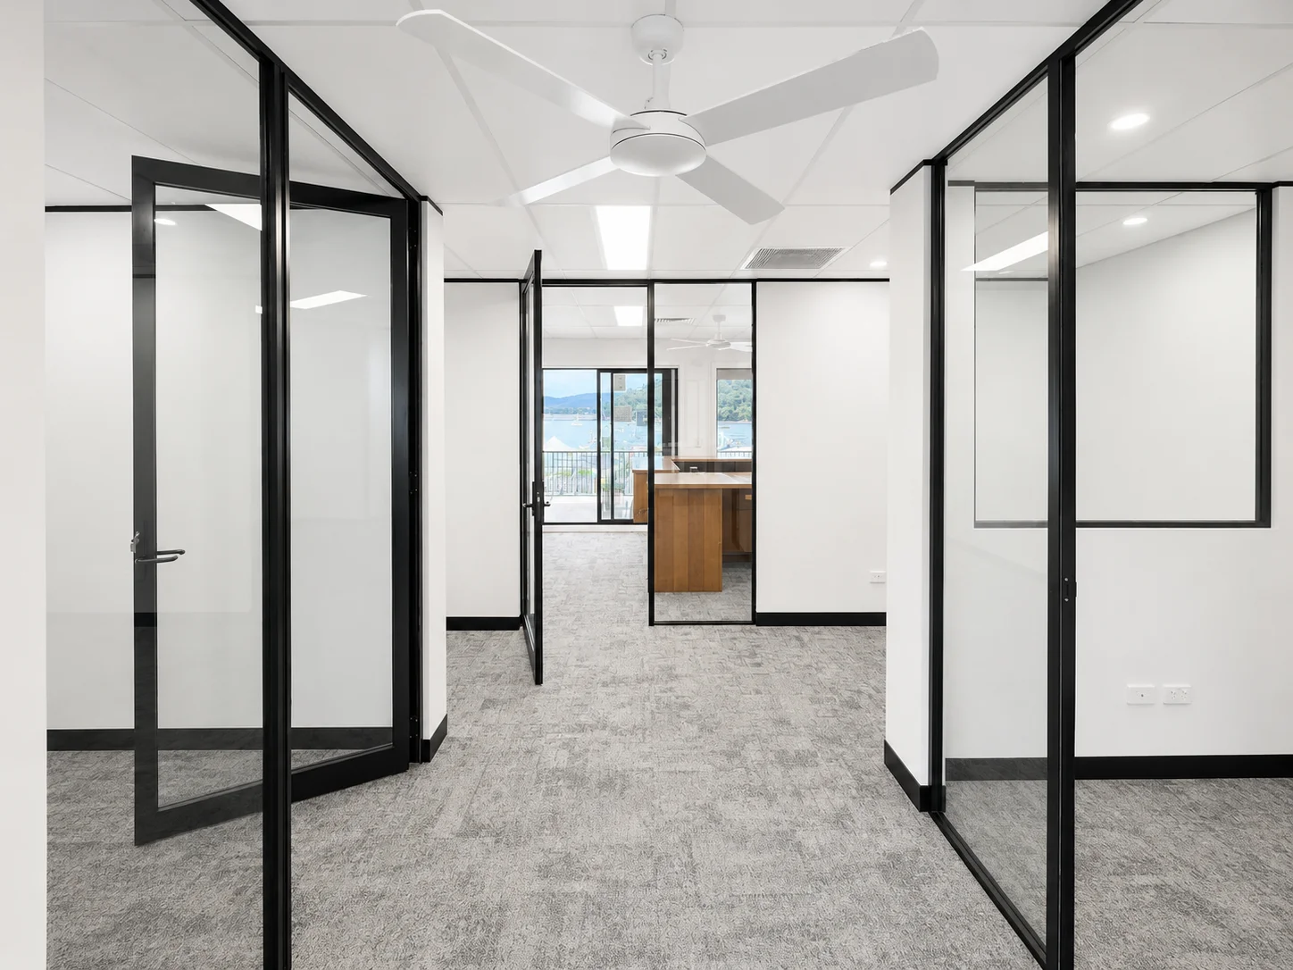
We supply and install full-height stud walls, framed and frameless glass partitions, demountable systems and acoustic panelling. Each solution is planned around how the space actually needs to function, whether that's private meeting rooms, executive offices, breakout zones or fully separated tenancies.

Design, manufacture and installation all sit in-house, so partitions arrive coordinated with the wider fit out. Acoustic ratings, glazing specifications and door hardware are all specced from the outset, so the finished install performs to the standard the design intended.

Tenants, landlords and business owners across Gosford, Erina, Tuggerah and the wider Central Coast come to us for new office fit outs and refurbishments alike. Ring 1300 853 847 to start planning your project.
Enquire Now
Custom Partitions on the Central Coast enquiry

Enquire Now

* Required fields

Protected by reCAPTCHA. Privacy · Terms

PartitionsThatBlockSound

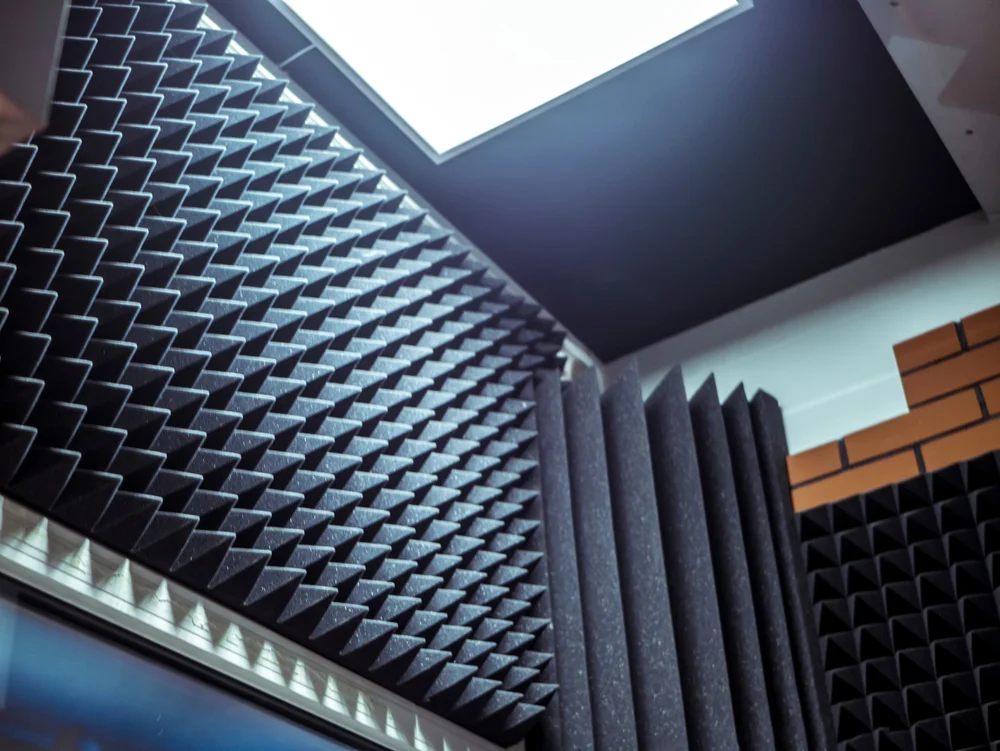
Sound is the detail most commercial partitions get wrong. A wall that looks solid but leaks noise through the ceiling void, around the door frame or through a hollow core does not do the job it was built for. Our soundproofing partitions are designed and built as full sound-control systems, not just walls with a plasterboard skin.

  • Acoustic core: We build partitions with high-density acoustic insulation so conversations, calls and meetings stay in the room they belong to.
  • Sealed detailing: Every junction, cornice and skirting is sealed to stop sound leaking through the gaps most standard partitions ignore.
  • Rated glazing: Where glass is required, we specify acoustic-rated glazing systems that keep transparency without sacrificing privacy.
  • Ceiling continuation: Where budget allows we extend partitions above the ceiling grid to full slab, closing off the biggest sound path in most commercial fit outs.
  • Door selection: We pair partitions with acoustic-rated doors and seals so a well-built wall is not undermined by a hollow-core door.
  • Purpose-built: Every acoustic partition is scoped around the actual use of the room — boardroom, phone booth, focus space or clinical consult — rather than a one-size-fits-all spec.

If privacy, focus or confidentiality matter in your space, the partition system needs to be specified accordingly. Talk to our team about the right acoustic build for your rooms.

Request a Quote
Commercial fit out and joinery

GreeneryAsRoomDividers

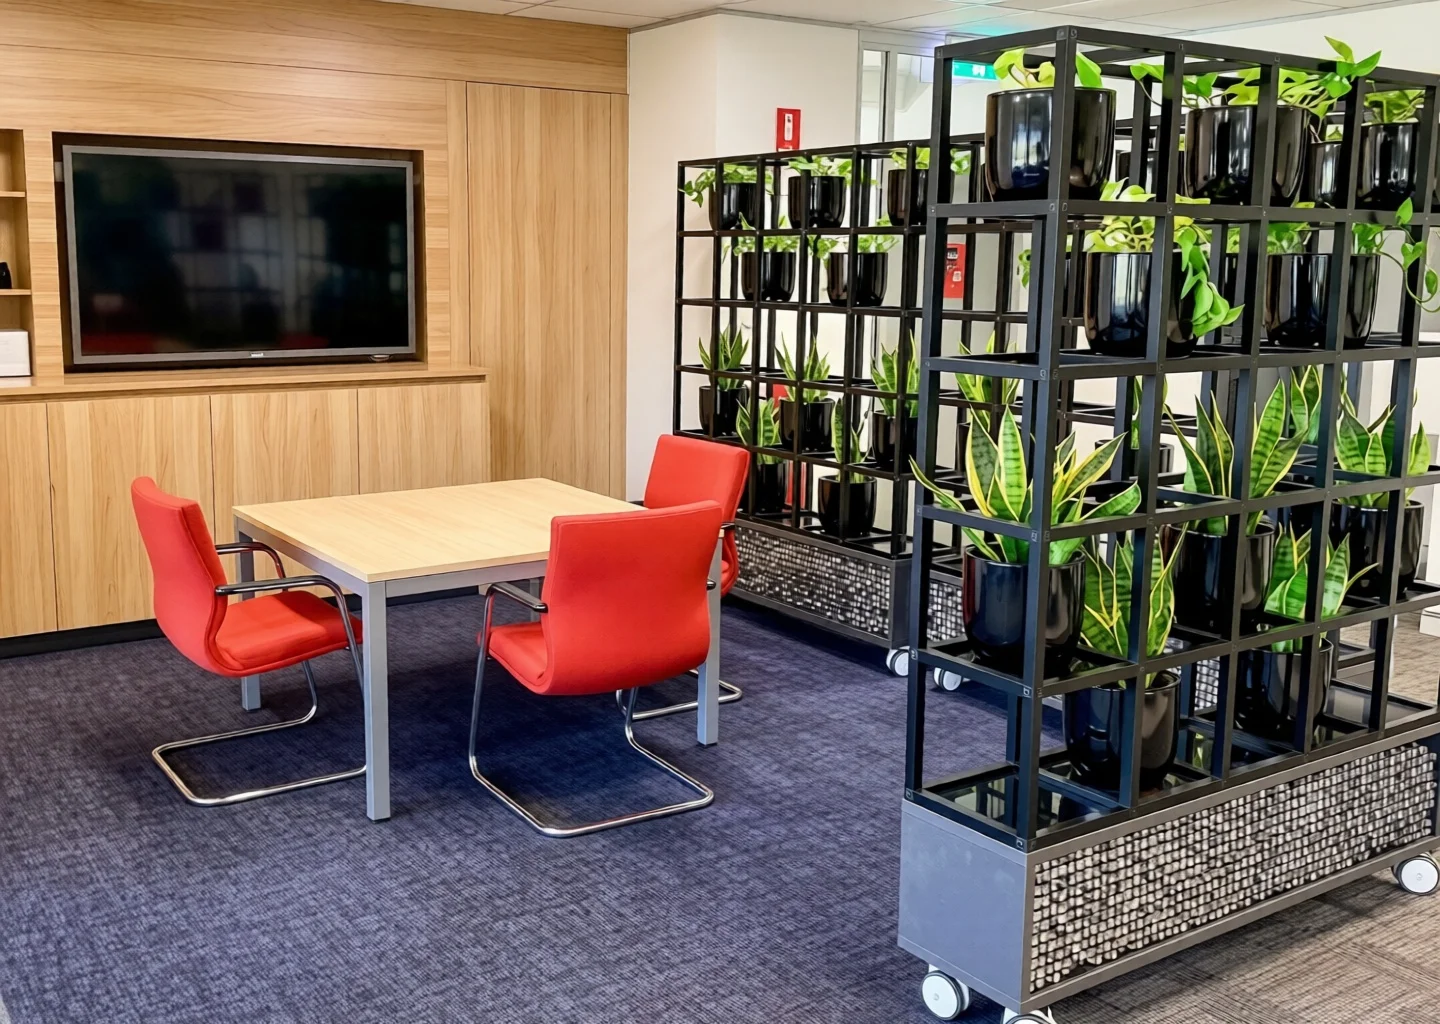
Planter box partitions let you break up open-plan space without shutting it down. Instead of solid walls or clinical screens, our planter partitions deliver a soft, living division that improves acoustics, defines zones and adds greenery to the interior — all in one integrated piece of joinery.

We build them as full-height or bench-height units with an internal watertight liner, so real planting is possible rather than plastic substitutes. The joinery shell can be specified in timber, laminate, powder-coat or a mix of finishes, and each unit sits on levelling feet or fixed plates so it can be moved with your space or locked in permanently. Landlords appreciate that they leave no scars on the base build; occupants appreciate that they get a workspace that feels a lot less like a cubicle farm.

Request a Quote

Wall-LengthWhiteboardSurfaces

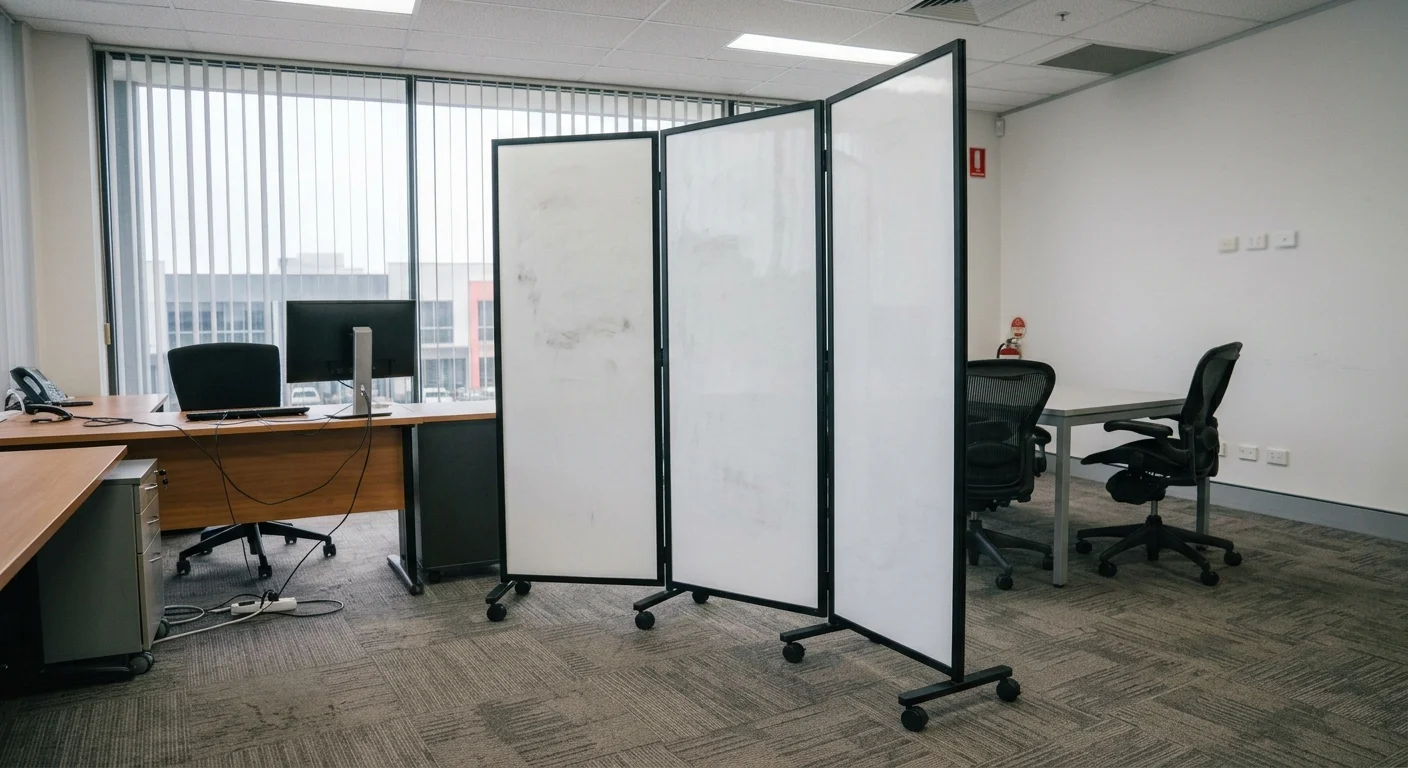
Whiteboards should be a working tool, not a plastic afterthought screwed to a wall. Spoke Building & Interiors builds whiteboards into partitions, joinery and meeting rooms as integrated writable surfaces — sized, finished and framed to sit at the same standard as the rest of your fit out.

We work with proper commercial whiteboard sheets, magnetic where required, and frame them into partition systems so the writing surface is flush, wipe-clean and durable. For collaborative spaces we can run whiteboard walls the full length of a partition; for boardrooms and consult rooms we can integrate smaller units into joinery with hidden pen trays and marker storage. Where confidentiality matters, we pair the whiteboard with sliding acoustic panels so the room can be closed off and the surface concealed after use.

Request a Quote
Commercial fit out and joinery

FrequentlyAskedQuestions

Request a Quote Today

Get Started